Licensed & Insured • Serving Ontario

Interior Finishing & Acoustic Projects Across Ontario

Completed acoustic ceilings, soundproofed partitions, Level 5 drywall and commercial fit-outs across Ontario — with many projects throughout the Greater Toronto Area.

  • Ontario-Wide Coverage
  • Commercial & Residential
  • Structural Integrity
Completed suspended acoustic ceiling in a modern Ontario office
Interior steel framing prepared for drywall and acoustic insulation
Drywall • Framing • Acoustics • Structural
Best of Houzz Service award badgeHomeStars Best of Award winner badgeGoogle Reviews five star rating badgeTrustedPros verified contractor badgeBest of Houzz Service award badgeHomeStars Best of Award winner badgeGoogle Reviews five star rating badgeTrustedPros verified contractor badgeBest of Houzz Service award badgeHomeStars Best of Award winner badgeGoogle Reviews five star rating badgeTrustedPros verified contractor badgeBest of Houzz Service award badgeHomeStars Best of Award winner badgeGoogle Reviews five star rating badgeTrustedPros verified contractor badgeBest of Houzz Service award badgeHomeStars Best of Award winner badgeGoogle Reviews five star rating badgeTrustedPros verified contractor badgeBest of Houzz Service award badgeHomeStars Best of Award winner badgeGoogle Reviews five star rating badgeTrustedPros verified contractor badge
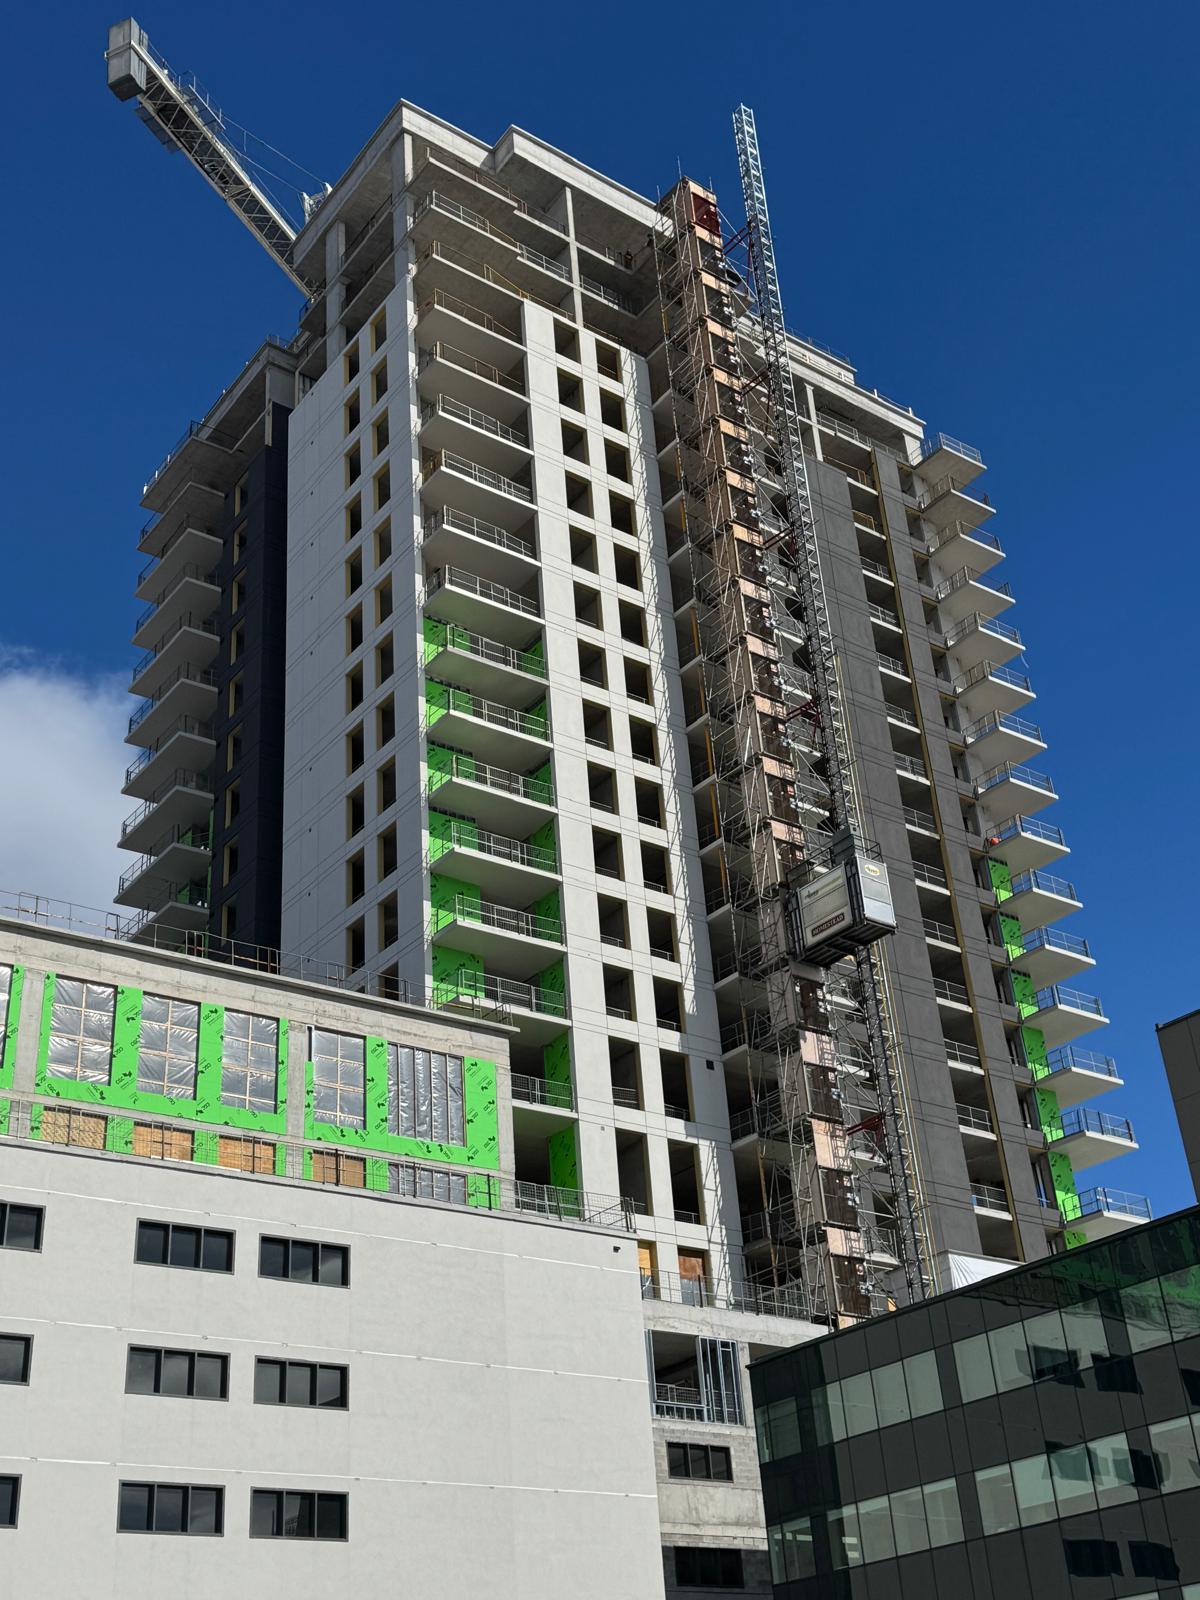
High-rise tower under construction with exterior sheathing and scaffolding

Structural Work

High-rise framing and sheathing package
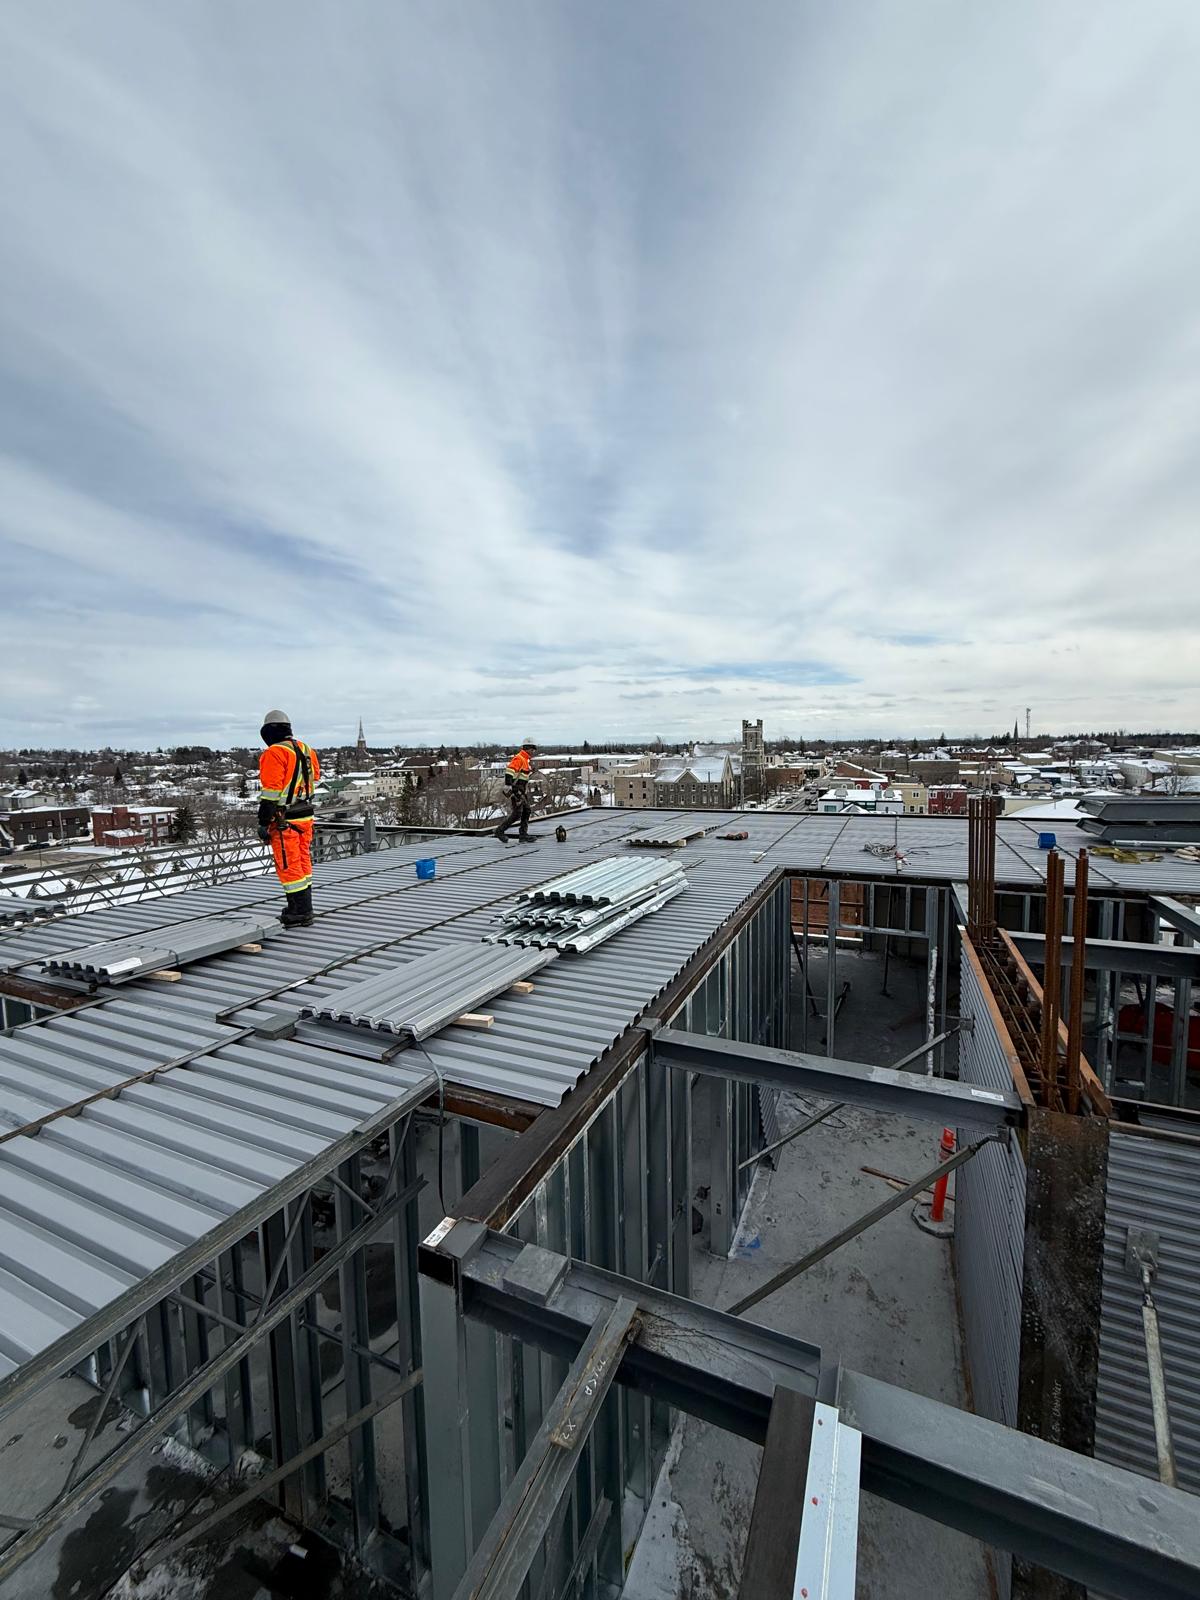
Crew installing steel roof decking over light-gauge framing in winter

Interior Framing

Steel deck and framing installation

Structural steel beams and metal stud walls on a rooftop level

Structural Work

Structural beams and load-bearing partitions
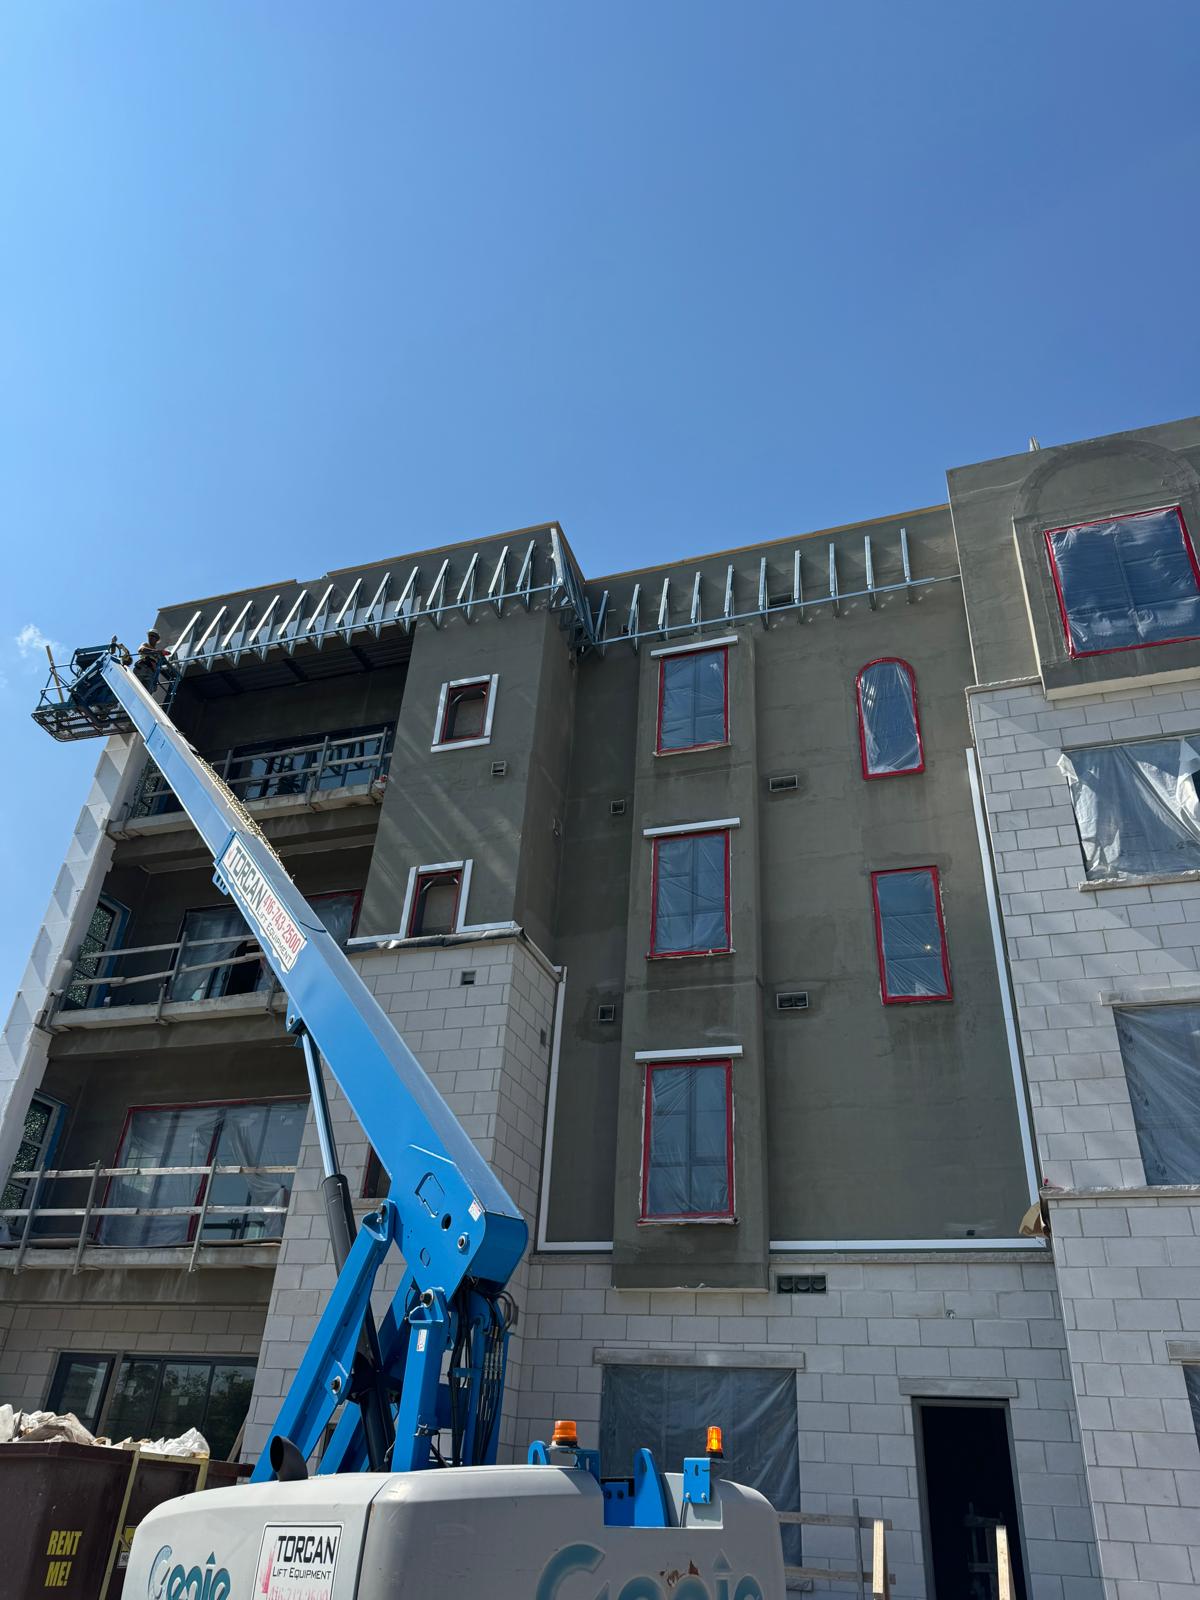
Boom lift crew installing roof framing on a four-storey building

Exterior Structures

Exterior framing and parapet work
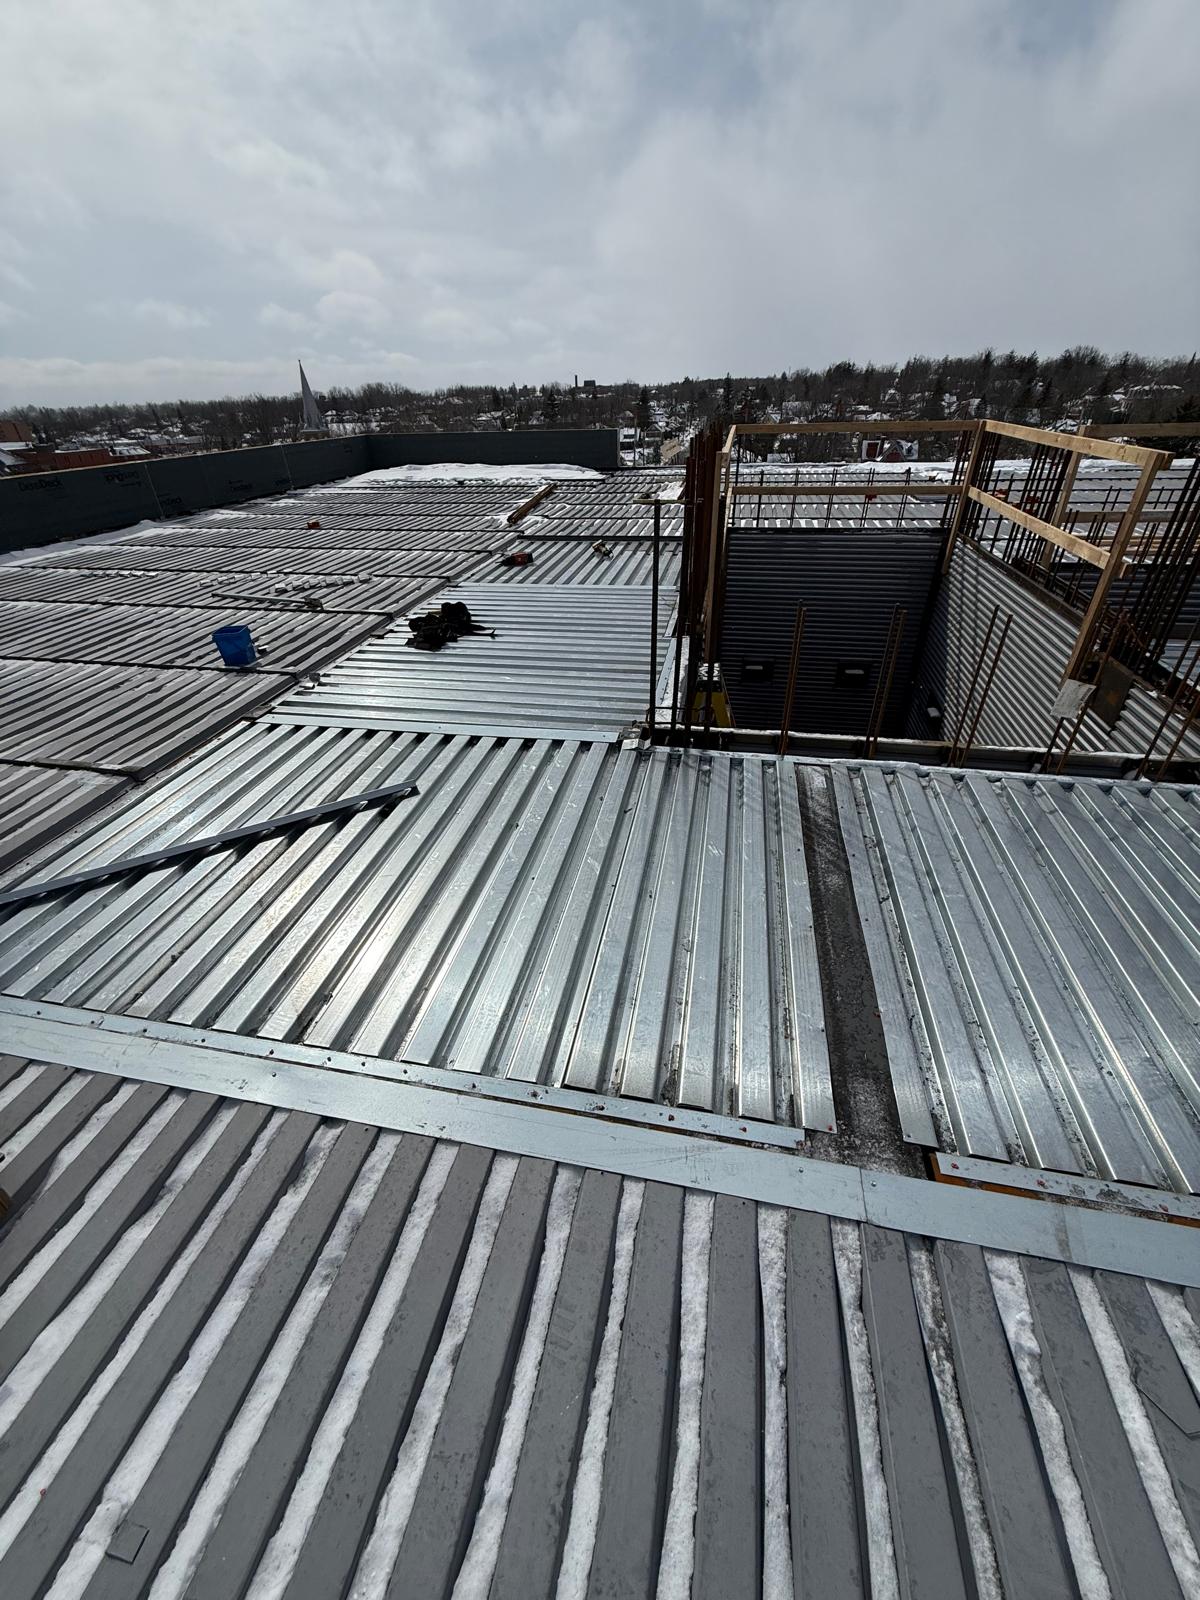
Corrugated steel roof decking laid across a commercial roof

Structural Work

Metal roof decking installation

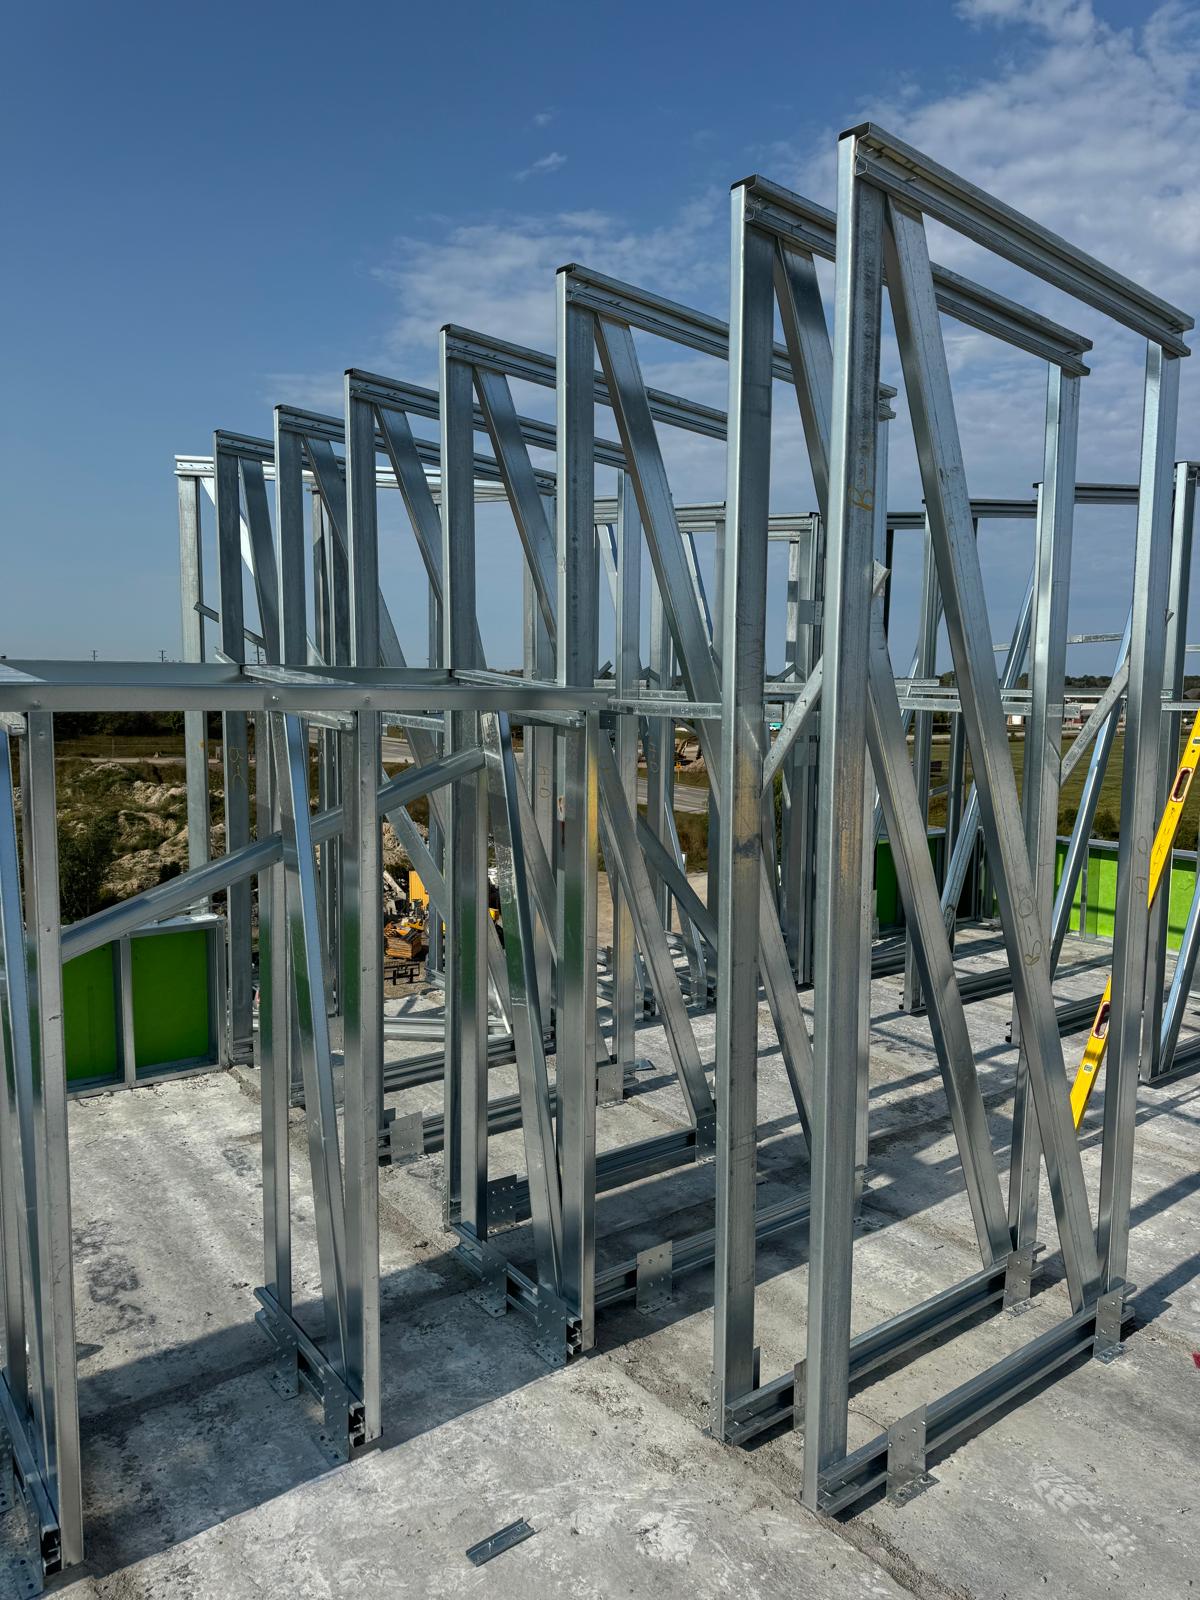
Prefabricated light-gauge steel wall panels braced on a concrete slab

Interior Framing

Light-gauge steel wall panels
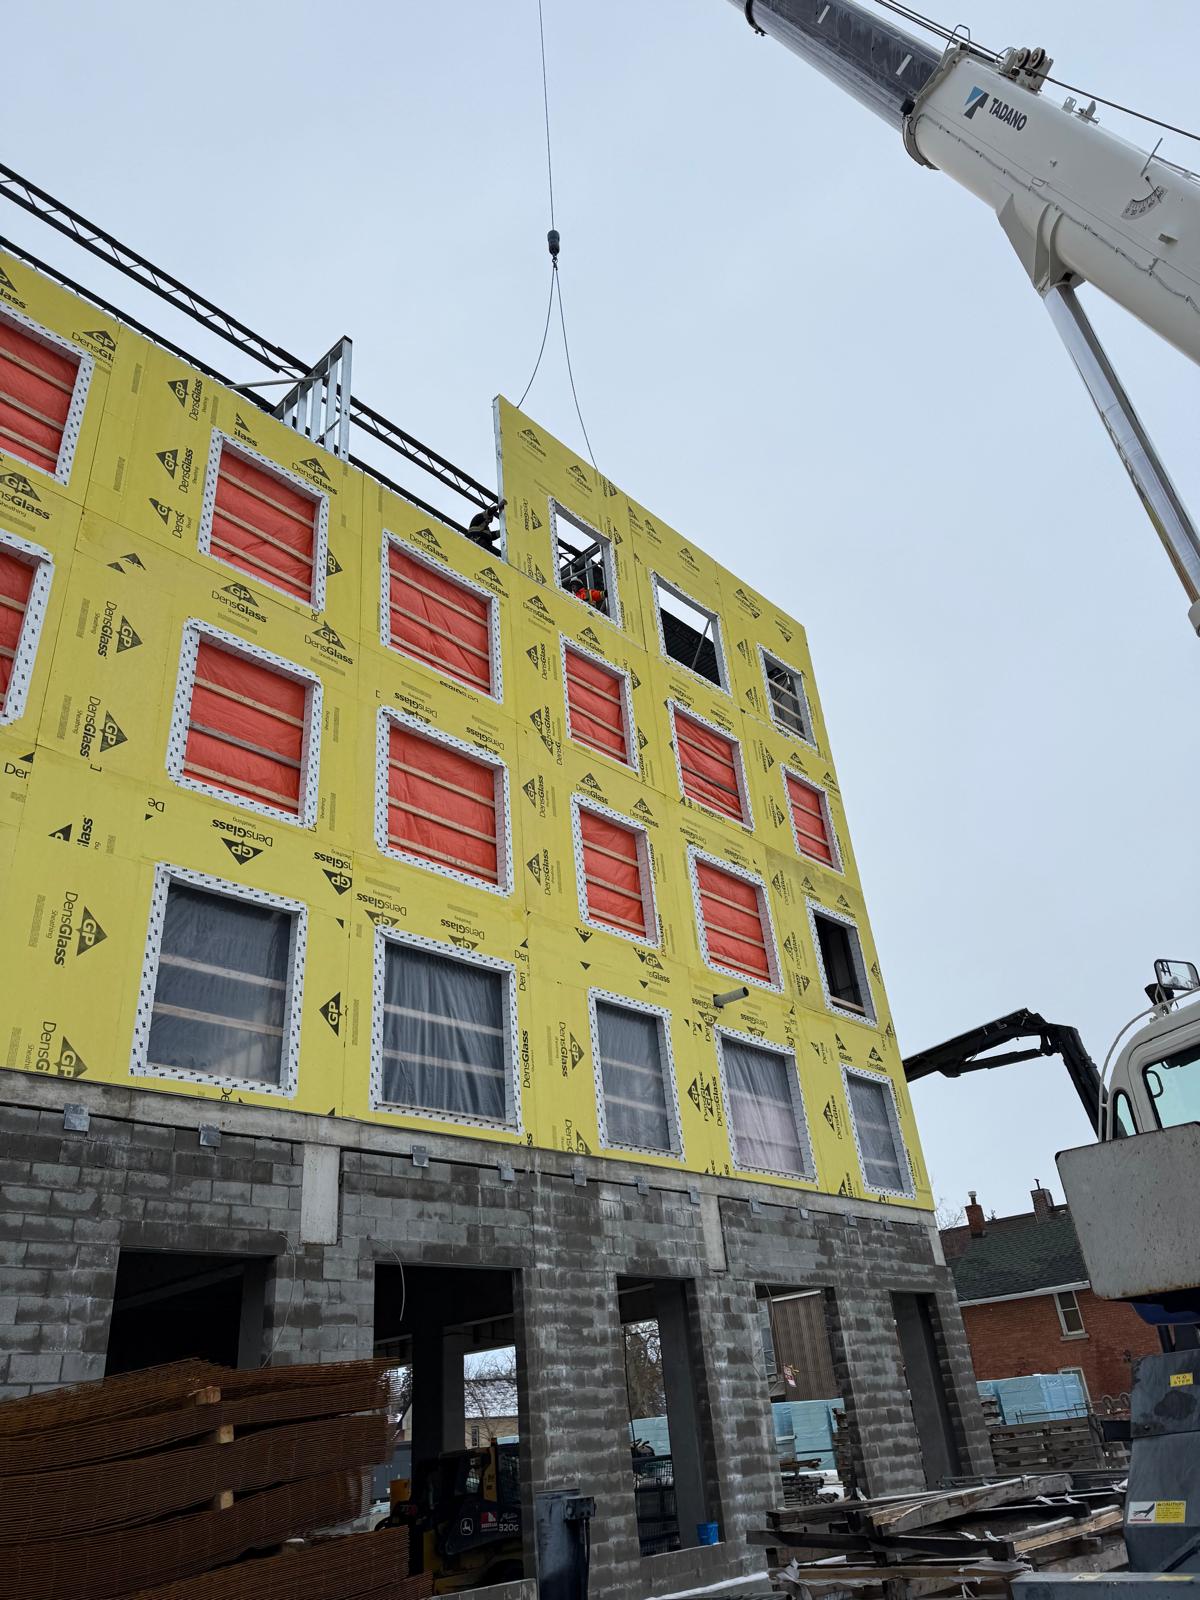
Crane lifting a prefabricated sheathed wall panel into place

Structural Work

Panelized wall installation
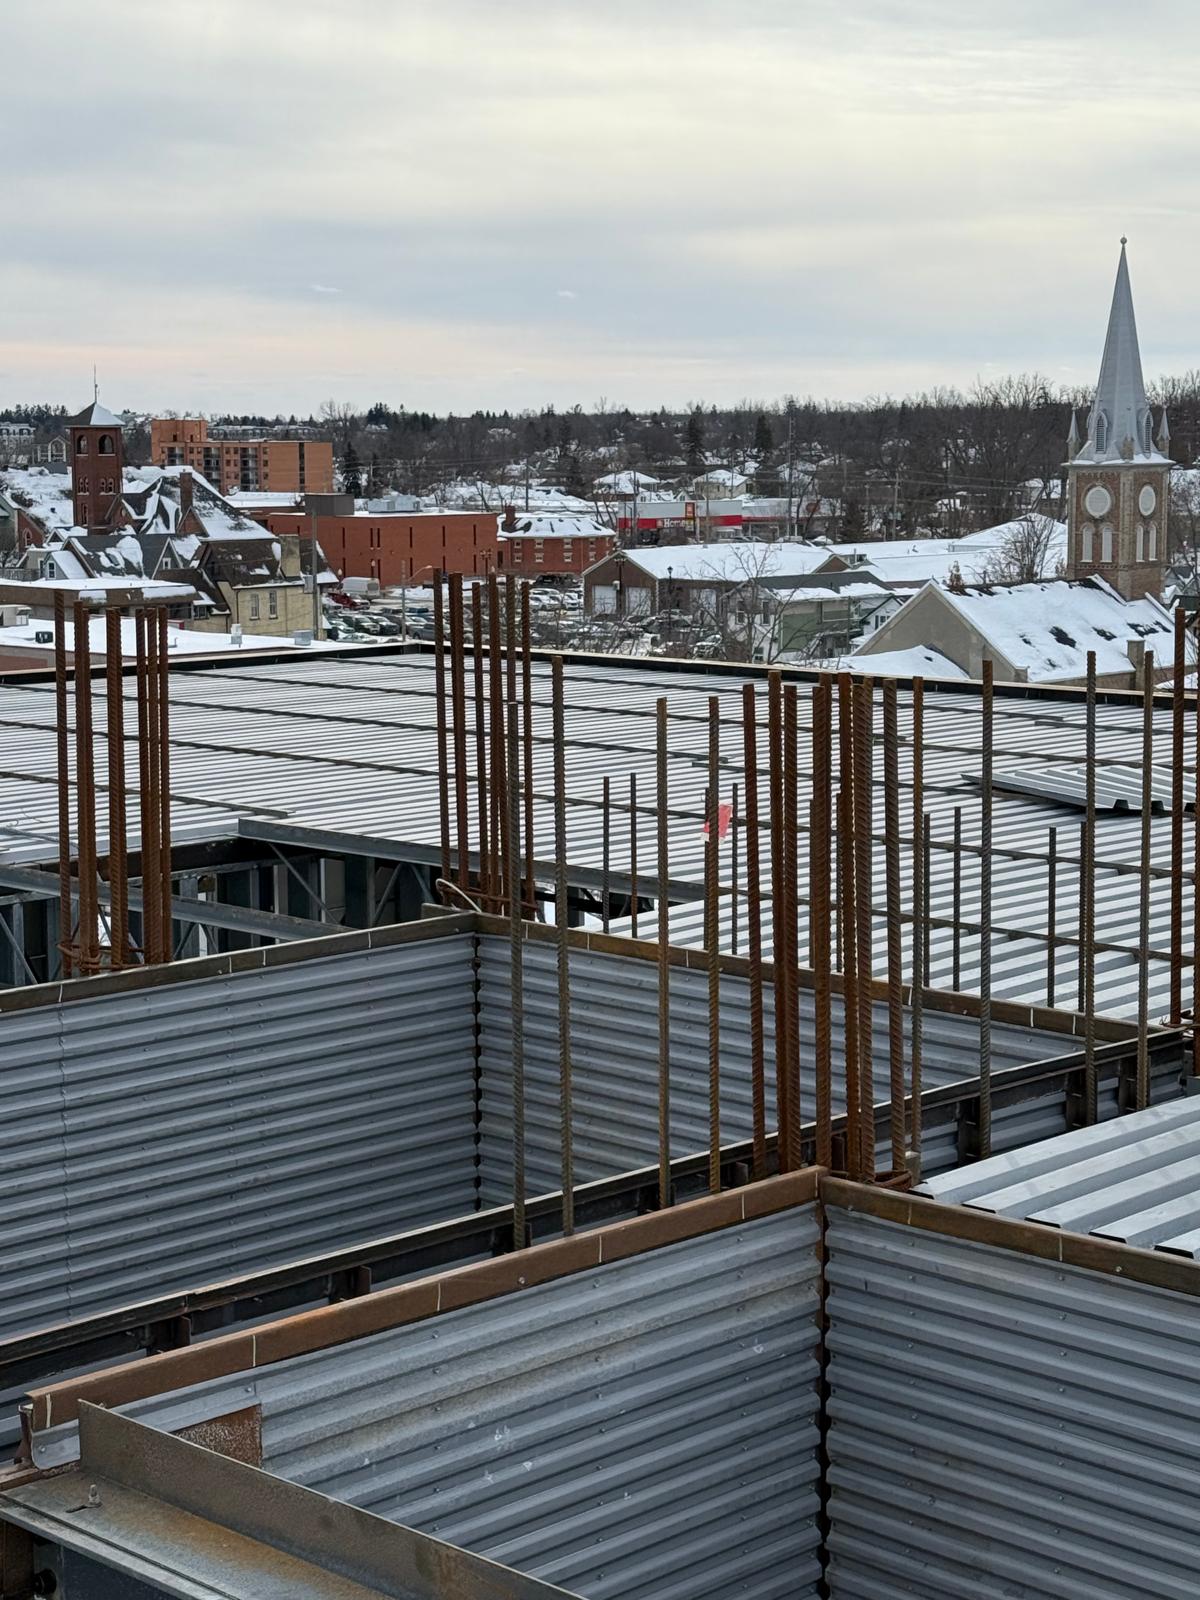
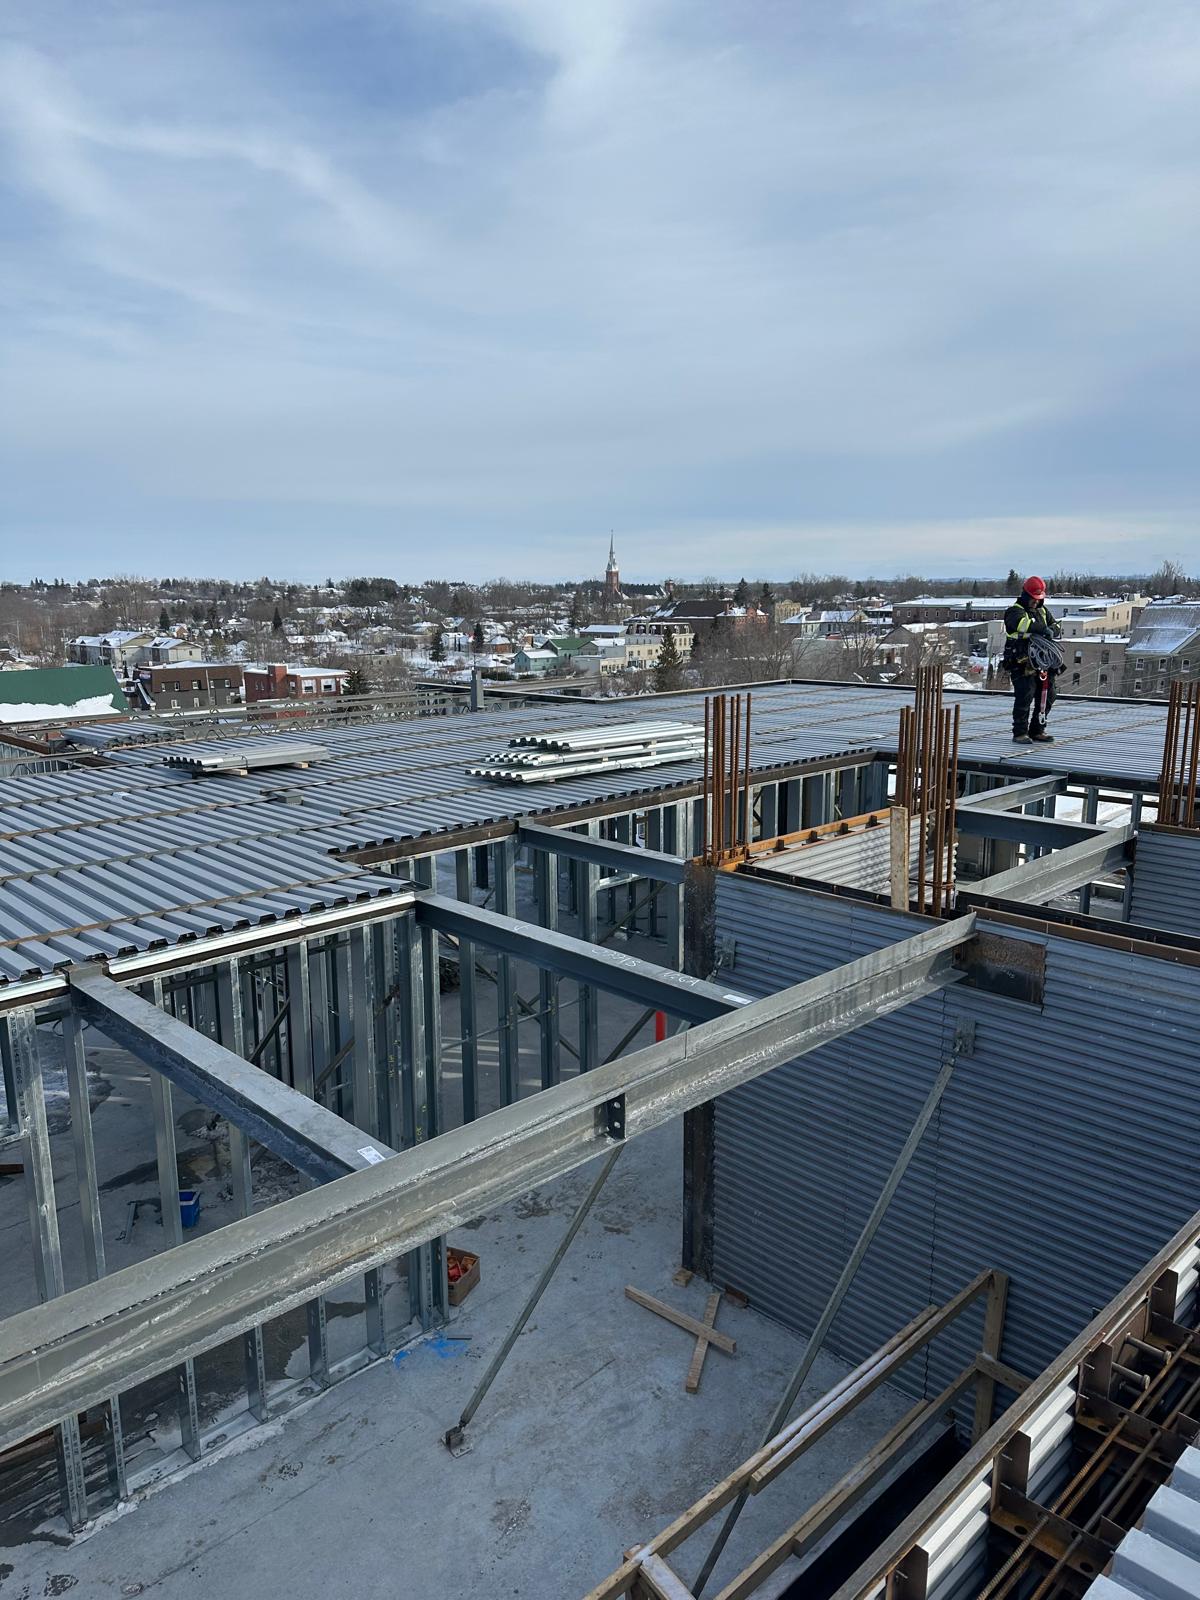
Steel decking and rebar columns overlooking a snow-covered town

Structural Work

Deck and column reinforcement
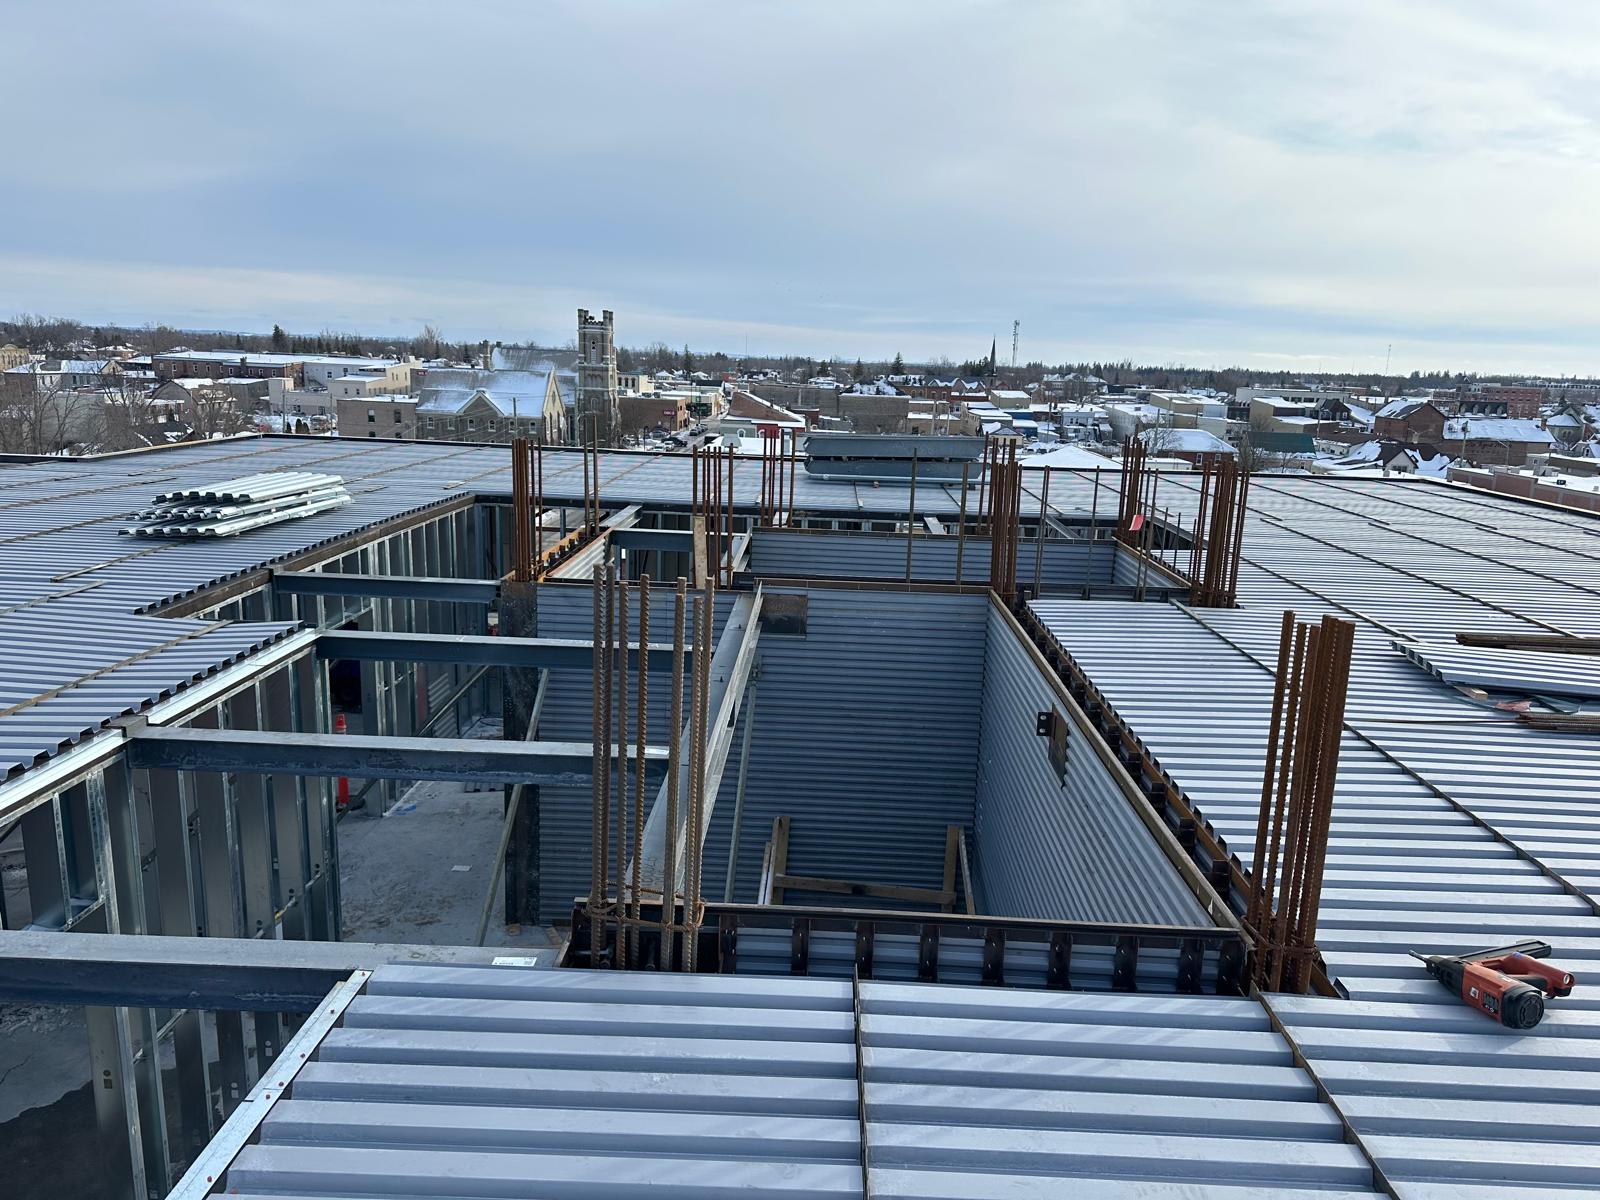
Rooftop view of steel framing, beams and decking mid-build

Interior Framing

Framing and decking progress
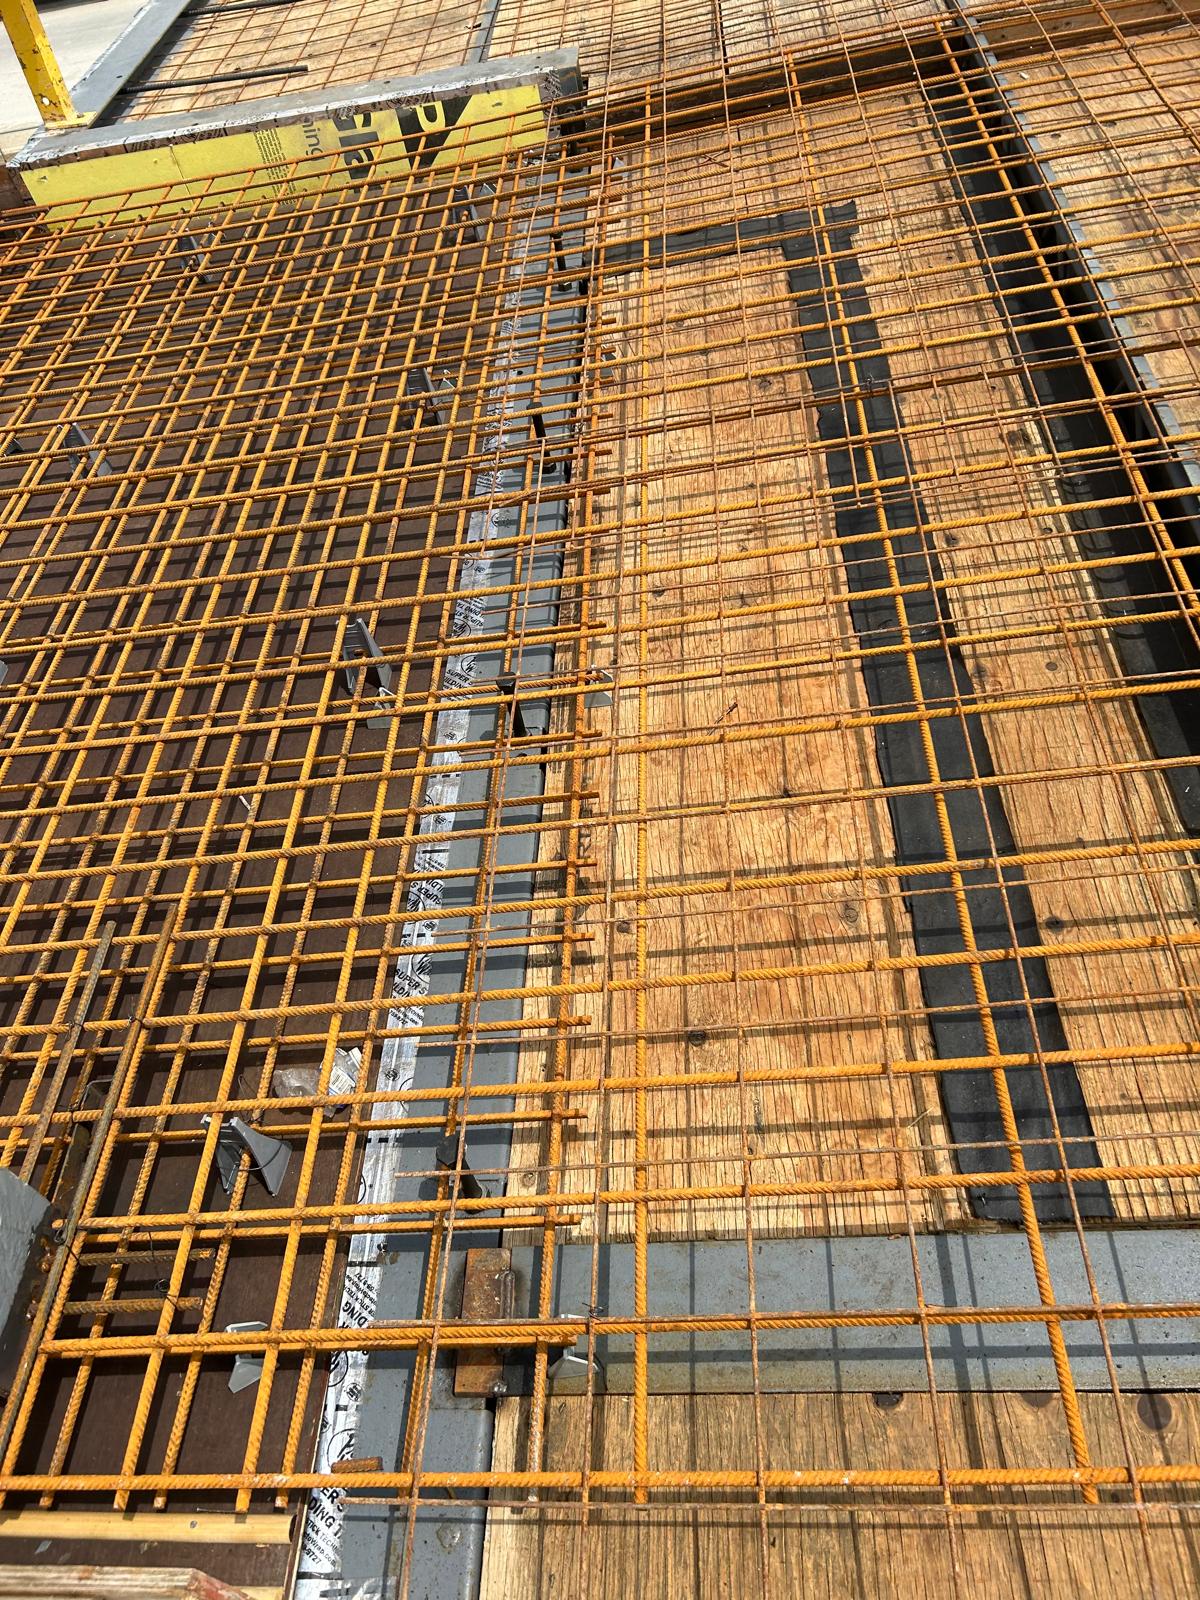
Rebar mesh tied over formwork ready for a concrete pour

Structural Work

Reinforcement ready for pour
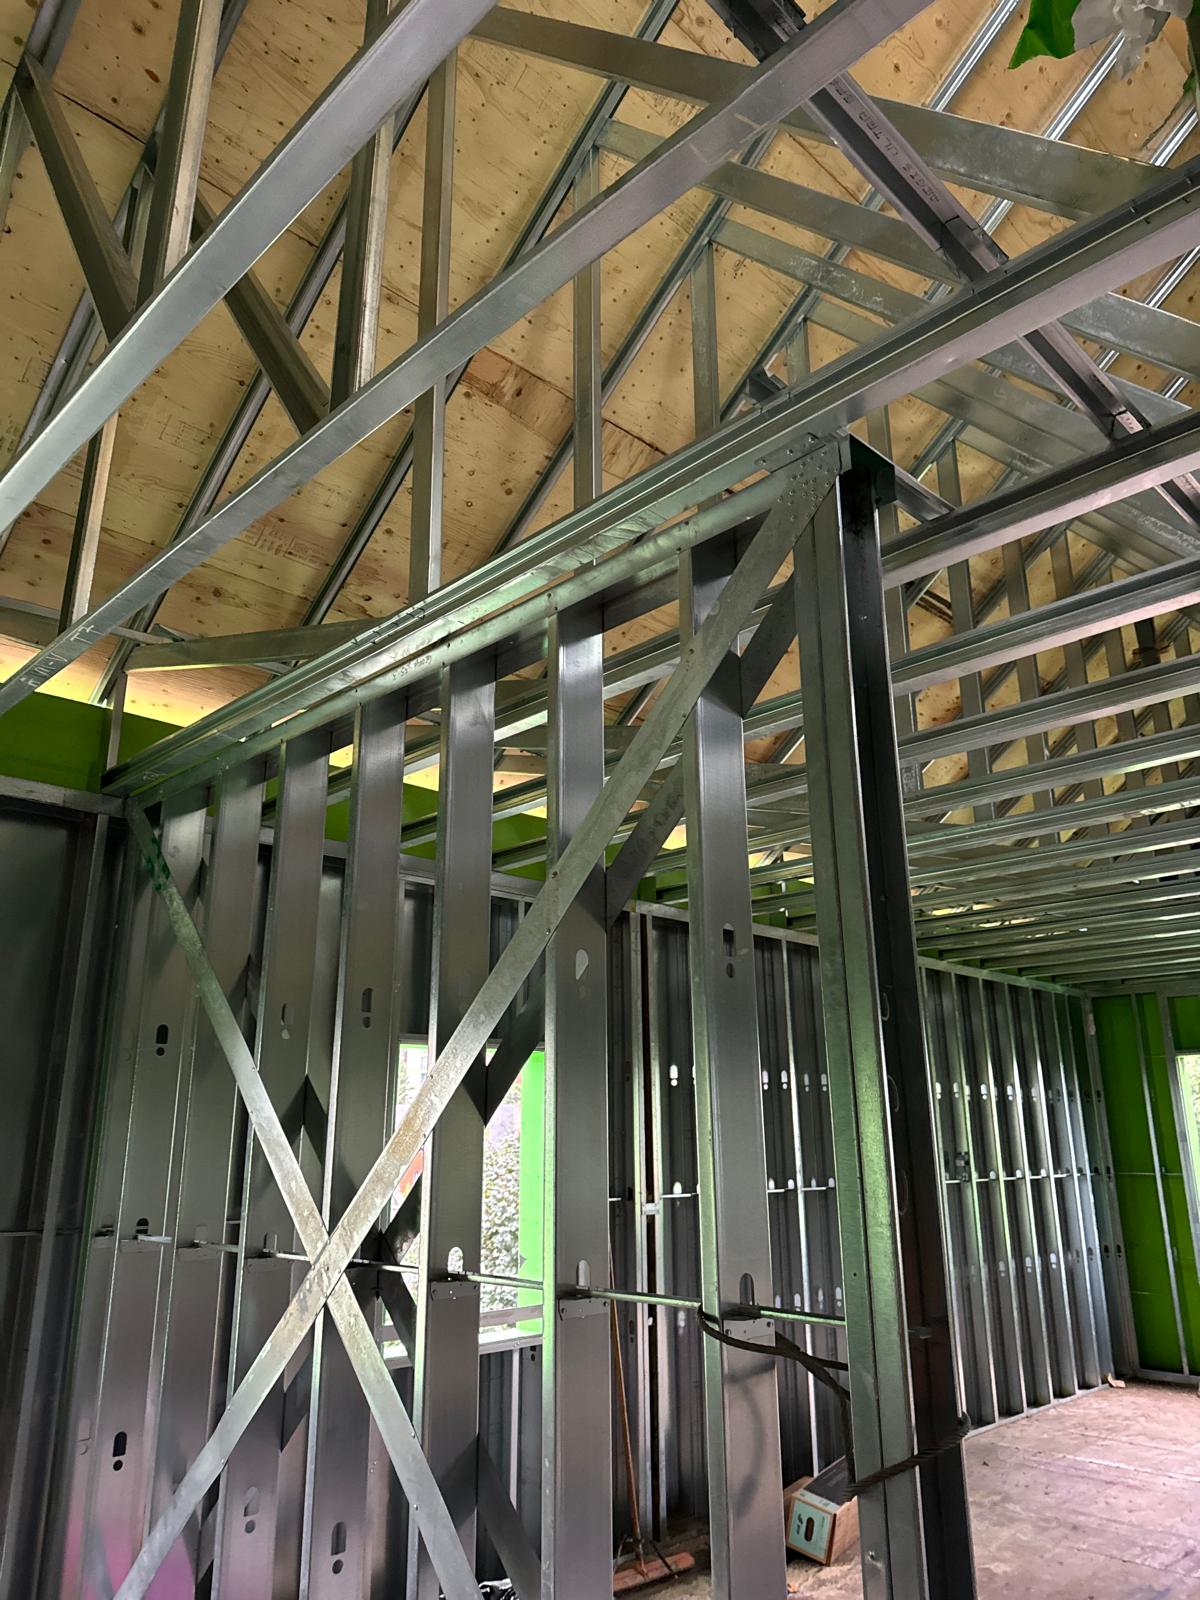
Interior steel stud walls and bracing under an exposed wood roof deck

Interior Framing

Interior steel stud partitions and bracing
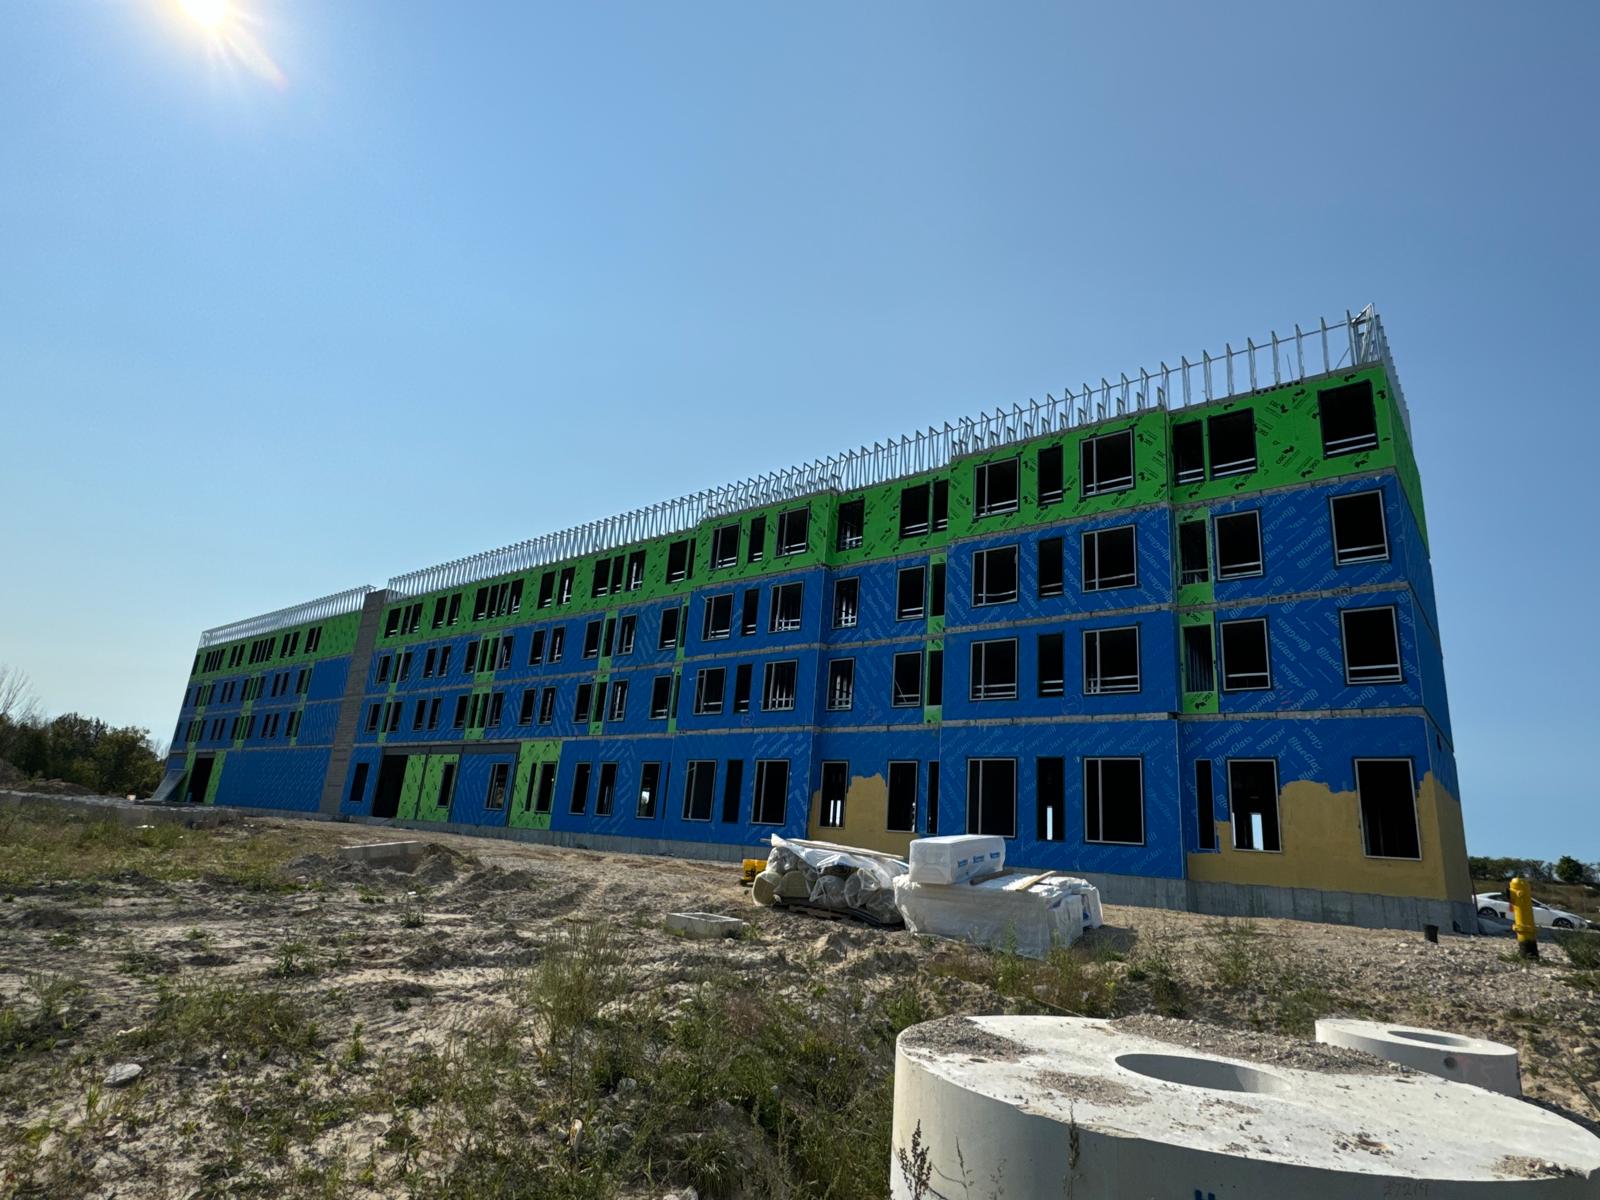
Four-storey building wrapped in blue and green exterior sheathing

Exterior Structures

Exterior sheathing and window openings
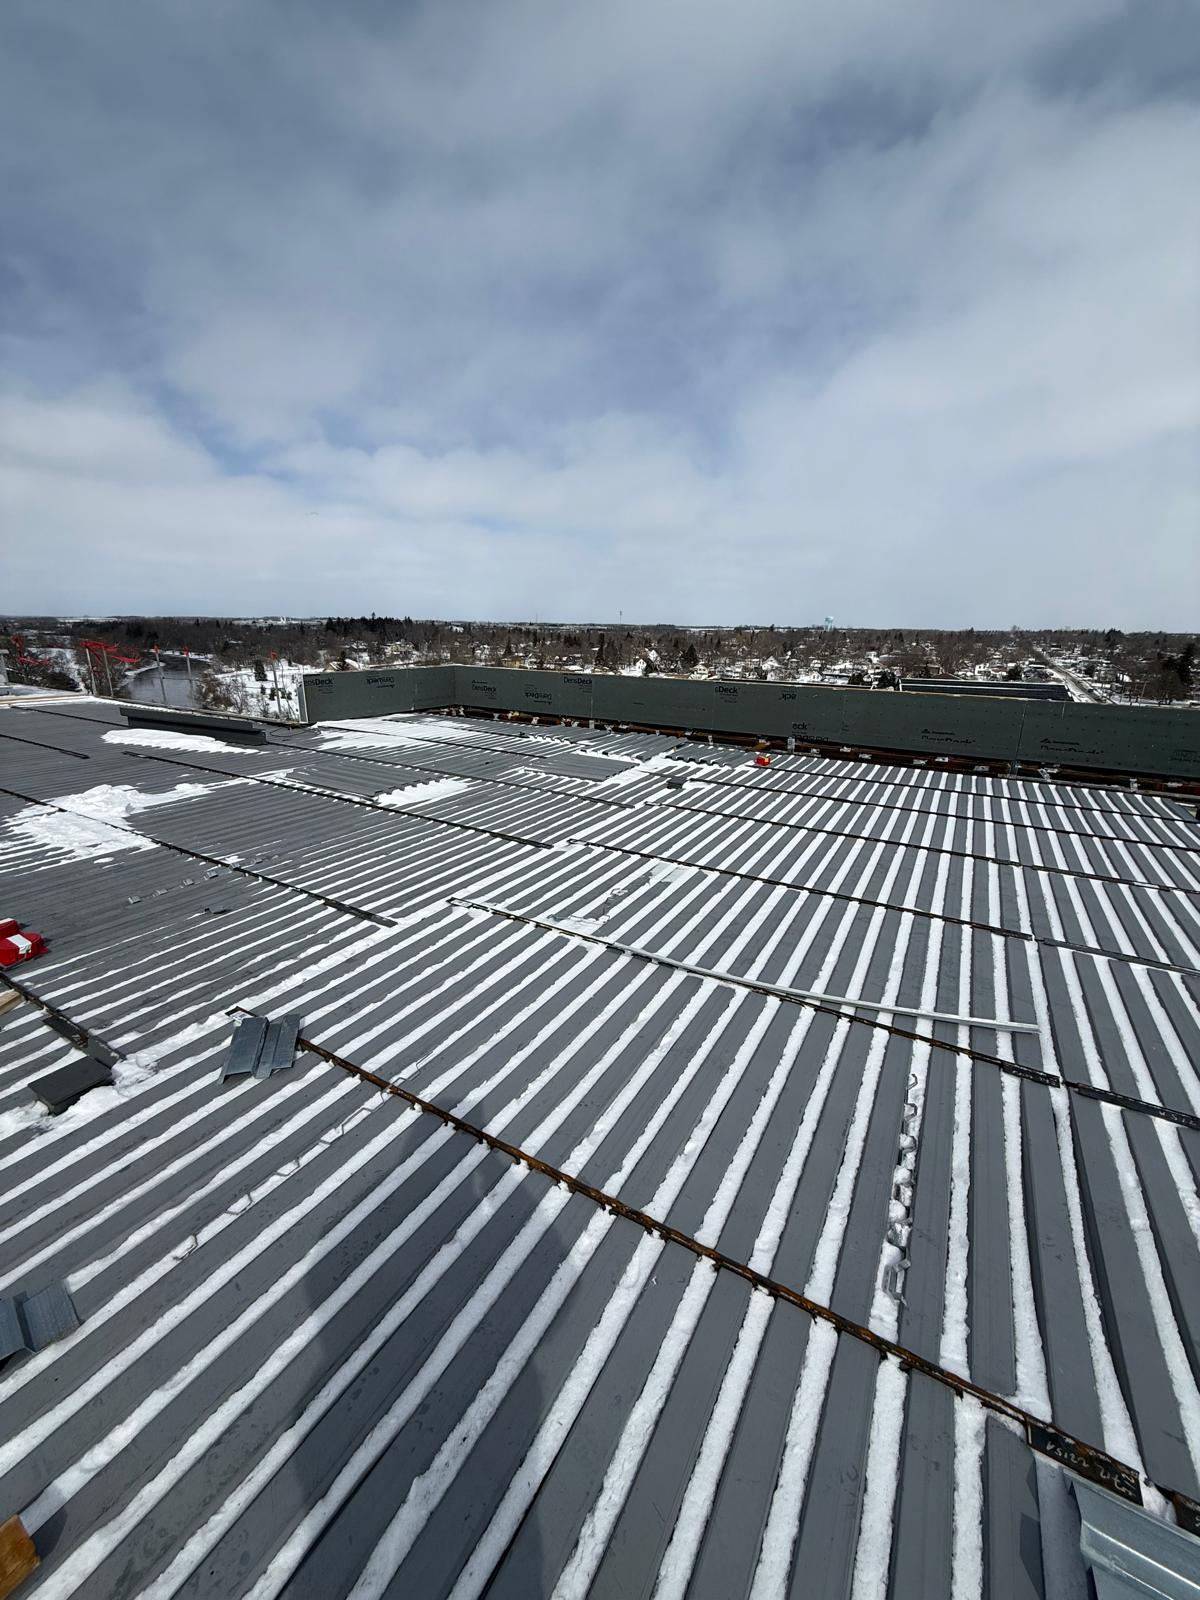
Snow-dusted steel roof deck across a large commercial roof

Structural Work

Commercial roof deck installation

Concrete high-rise under construction with hoist and balcony slabs

Commercial Fit-Out

High-rise interior fit-out in progress
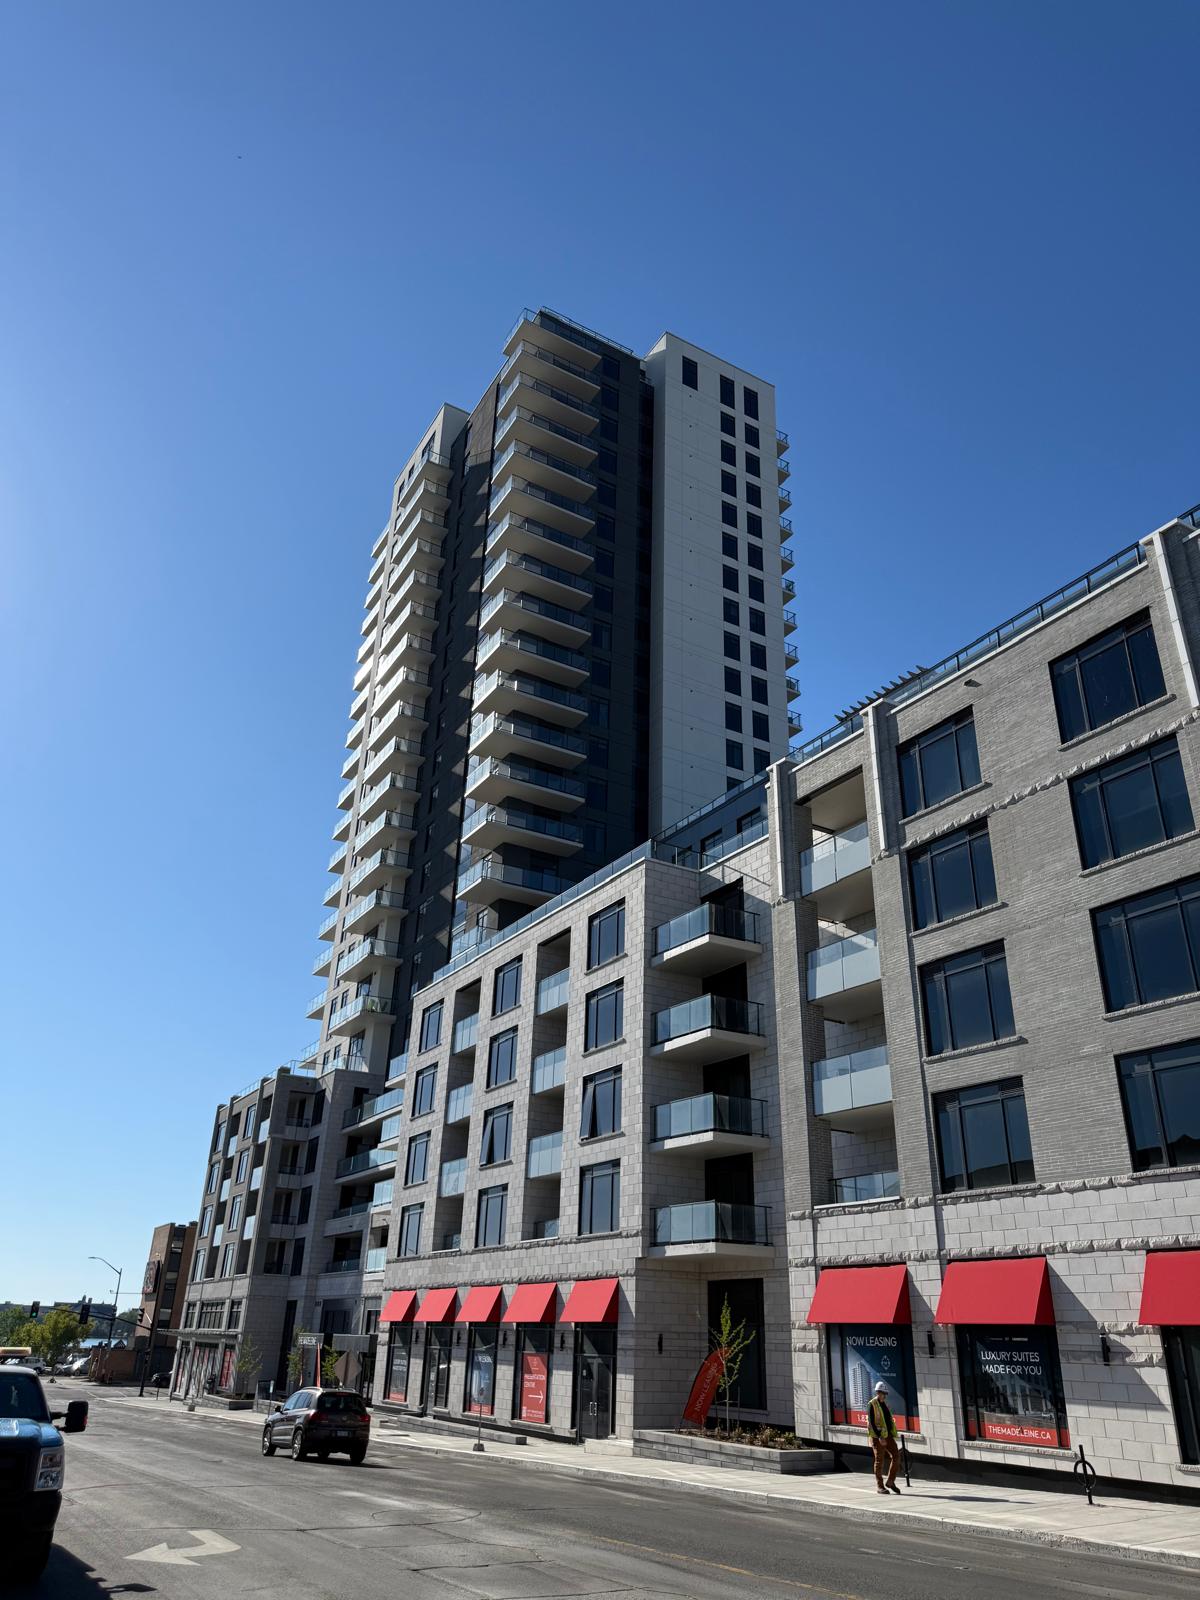
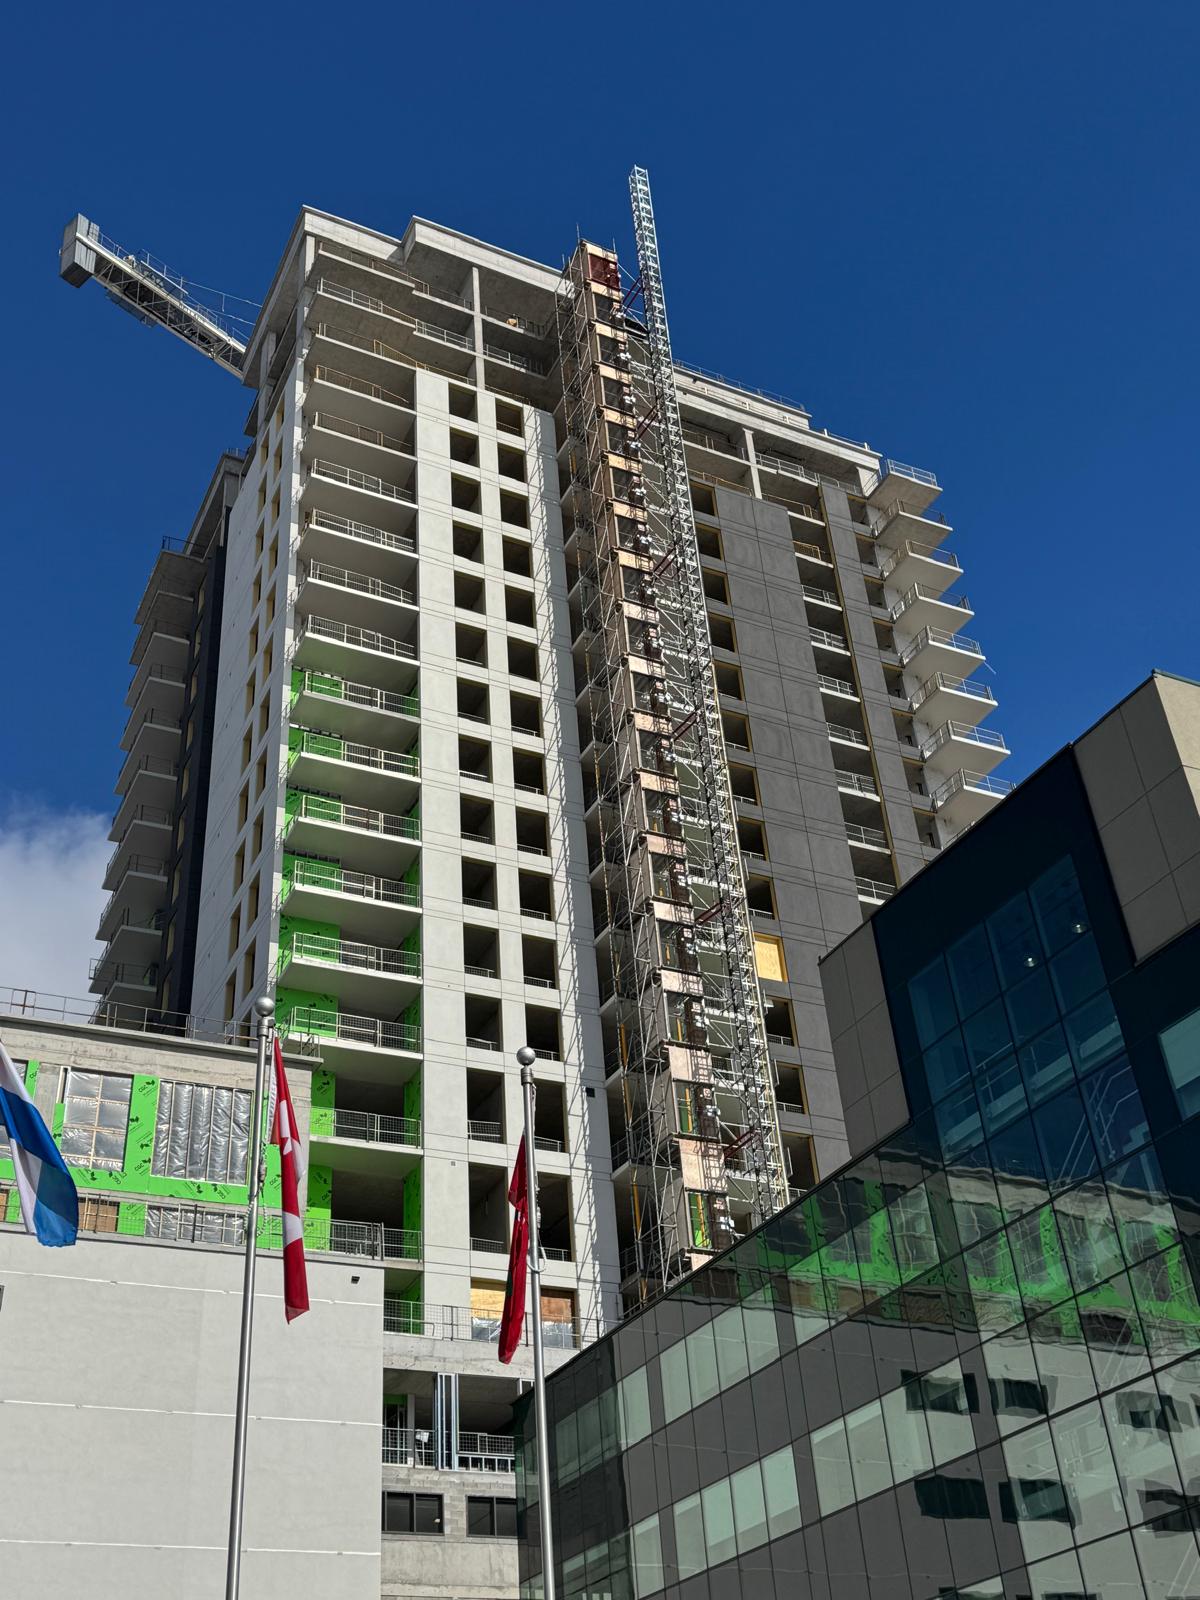
Completed mixed-use tower with retail at street level

Completed Project

Completed mixed-use tower
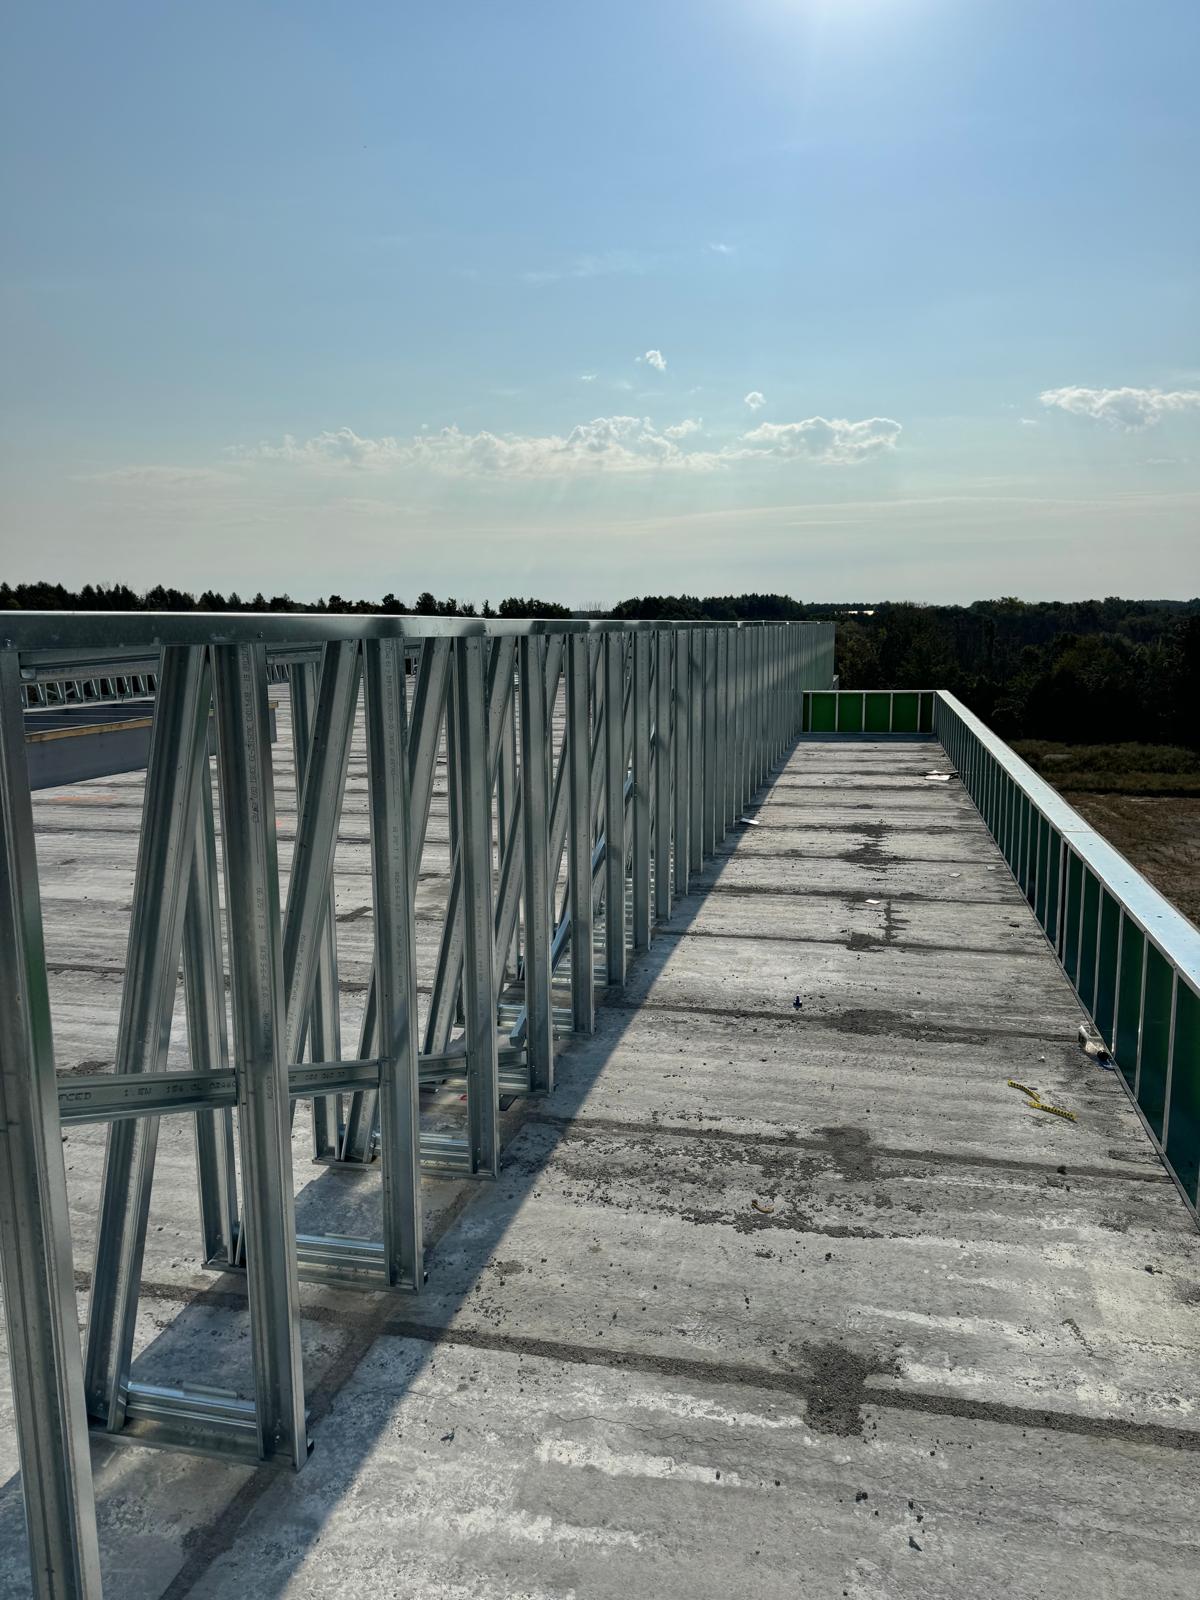
Row of braced steel parapet frames along a rooftop edge

Interior Framing

Rooftop parapet framing
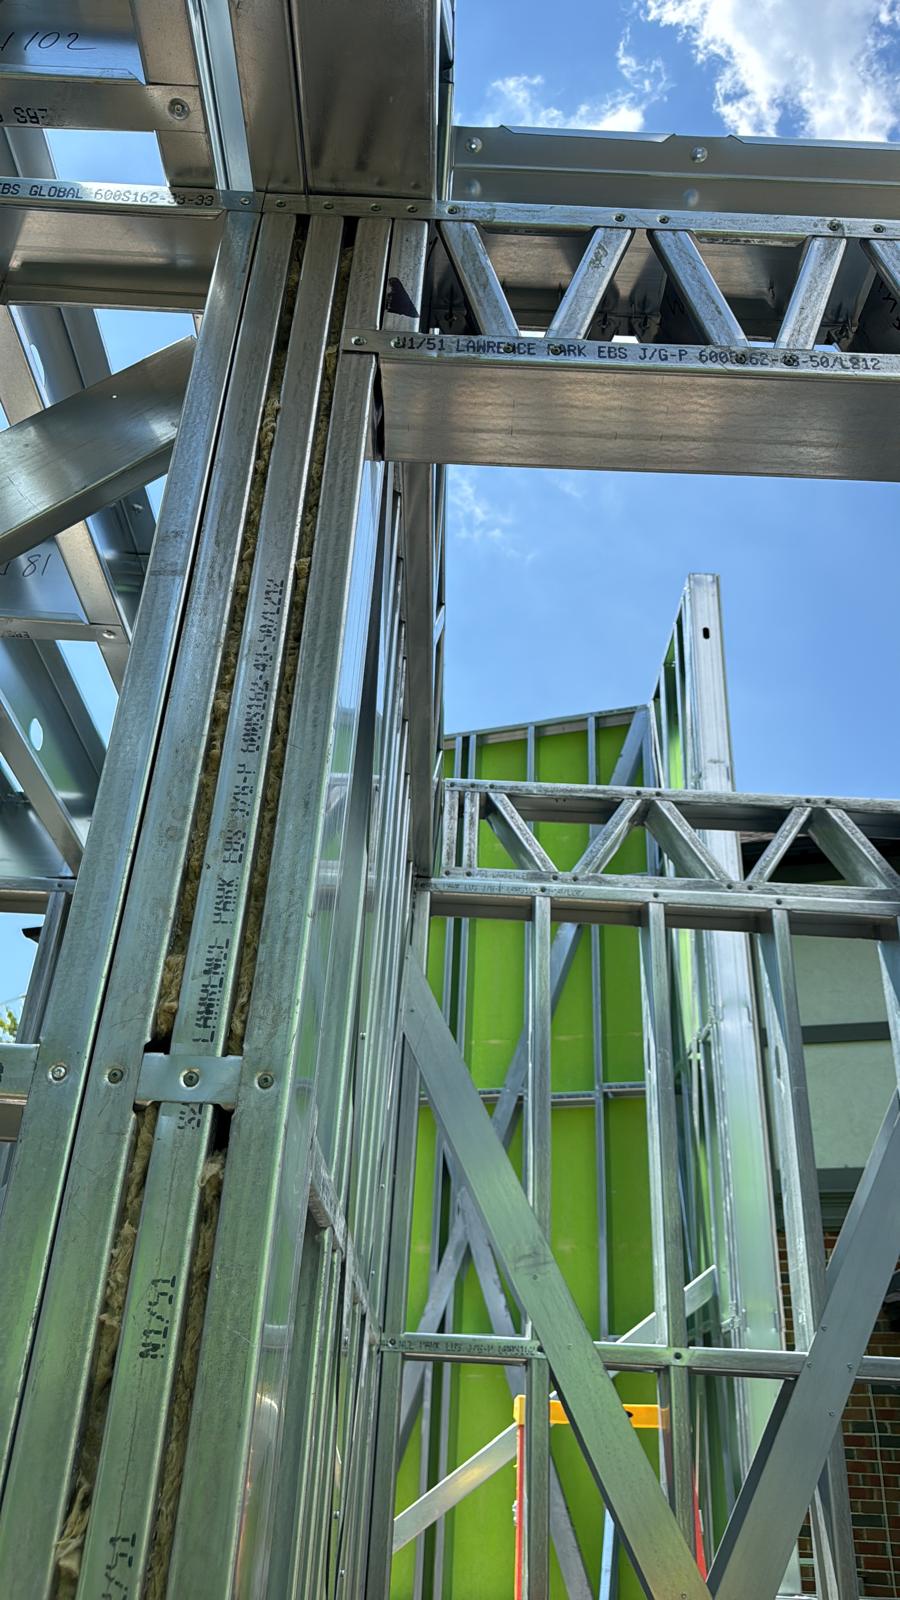
Detail of steel stud framing with mineral wool acoustic insulation

Framing & Acoustics

Framing with acoustic insulation detail
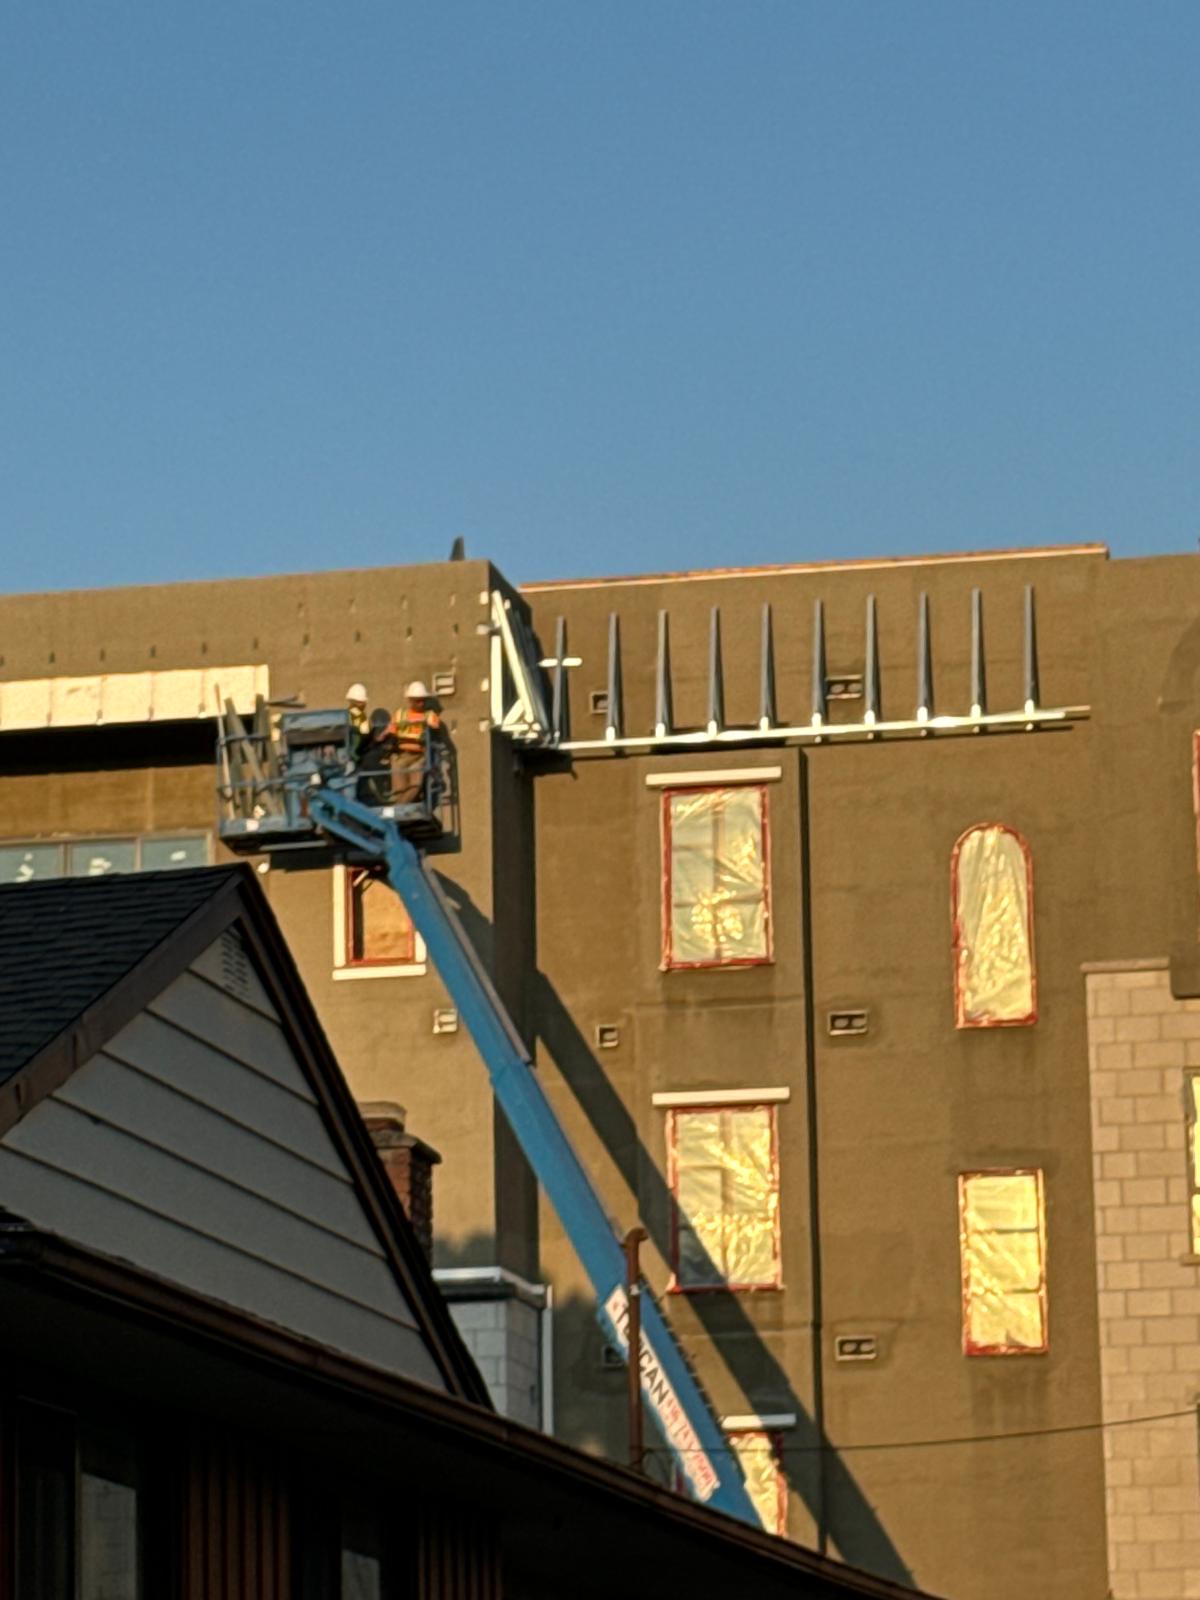
Crew on a boom lift installing roof edge framing at sunset

Exterior Structures

Roof edge framing install
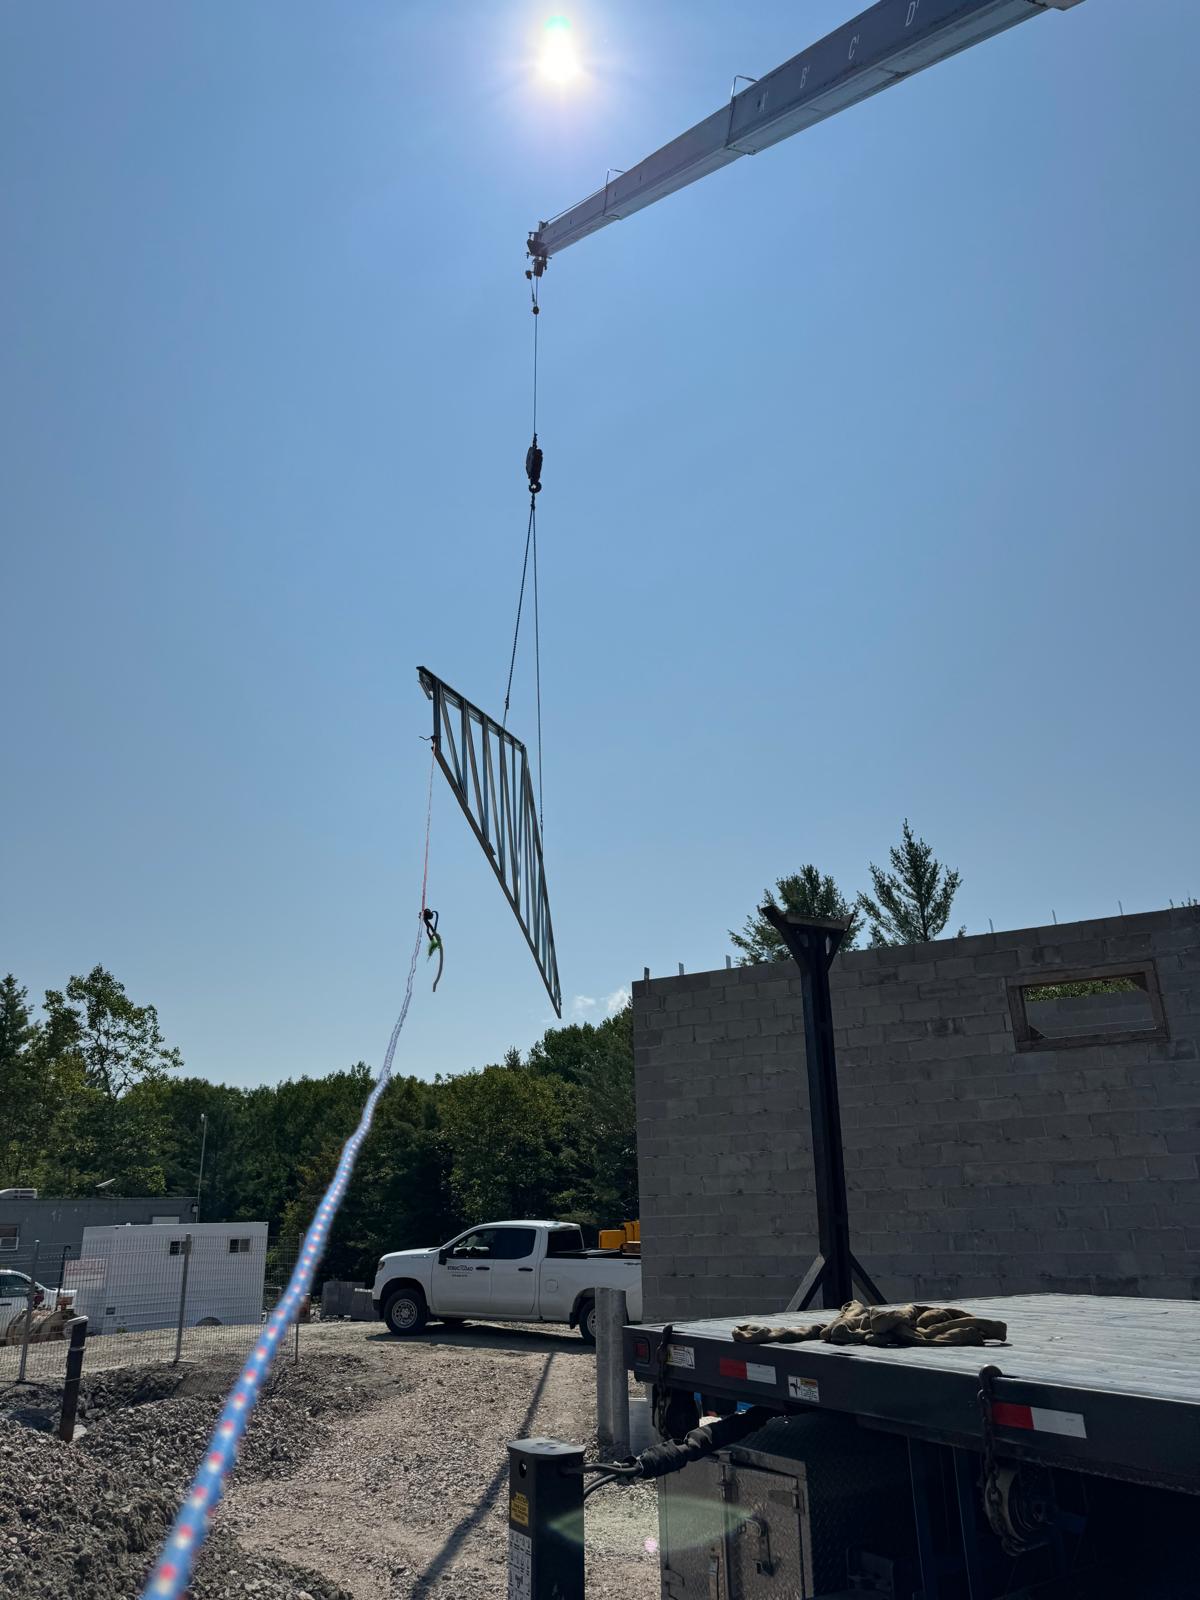
Crane hoisting a steel roof truss over a block wall

Structural Work

Steel truss set with crane
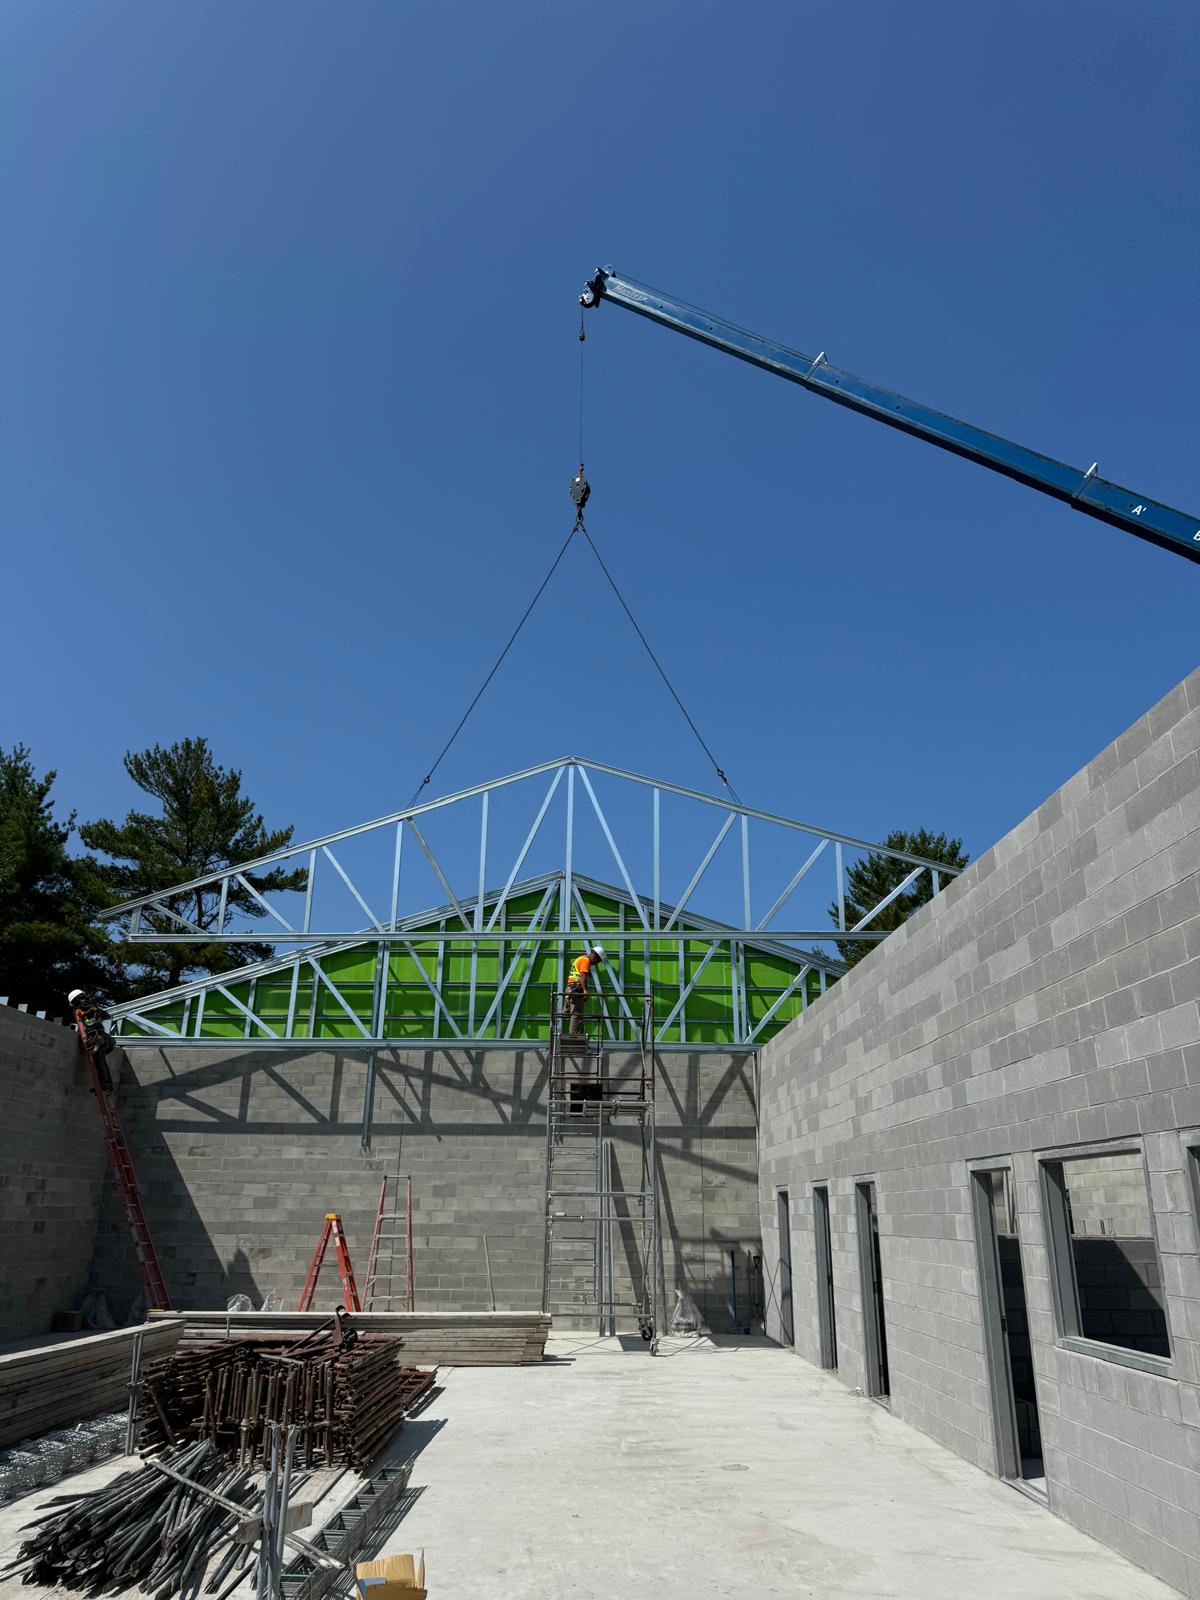
Workers landing steel roof trusses inside a block building

Structural Work

Roof truss installation
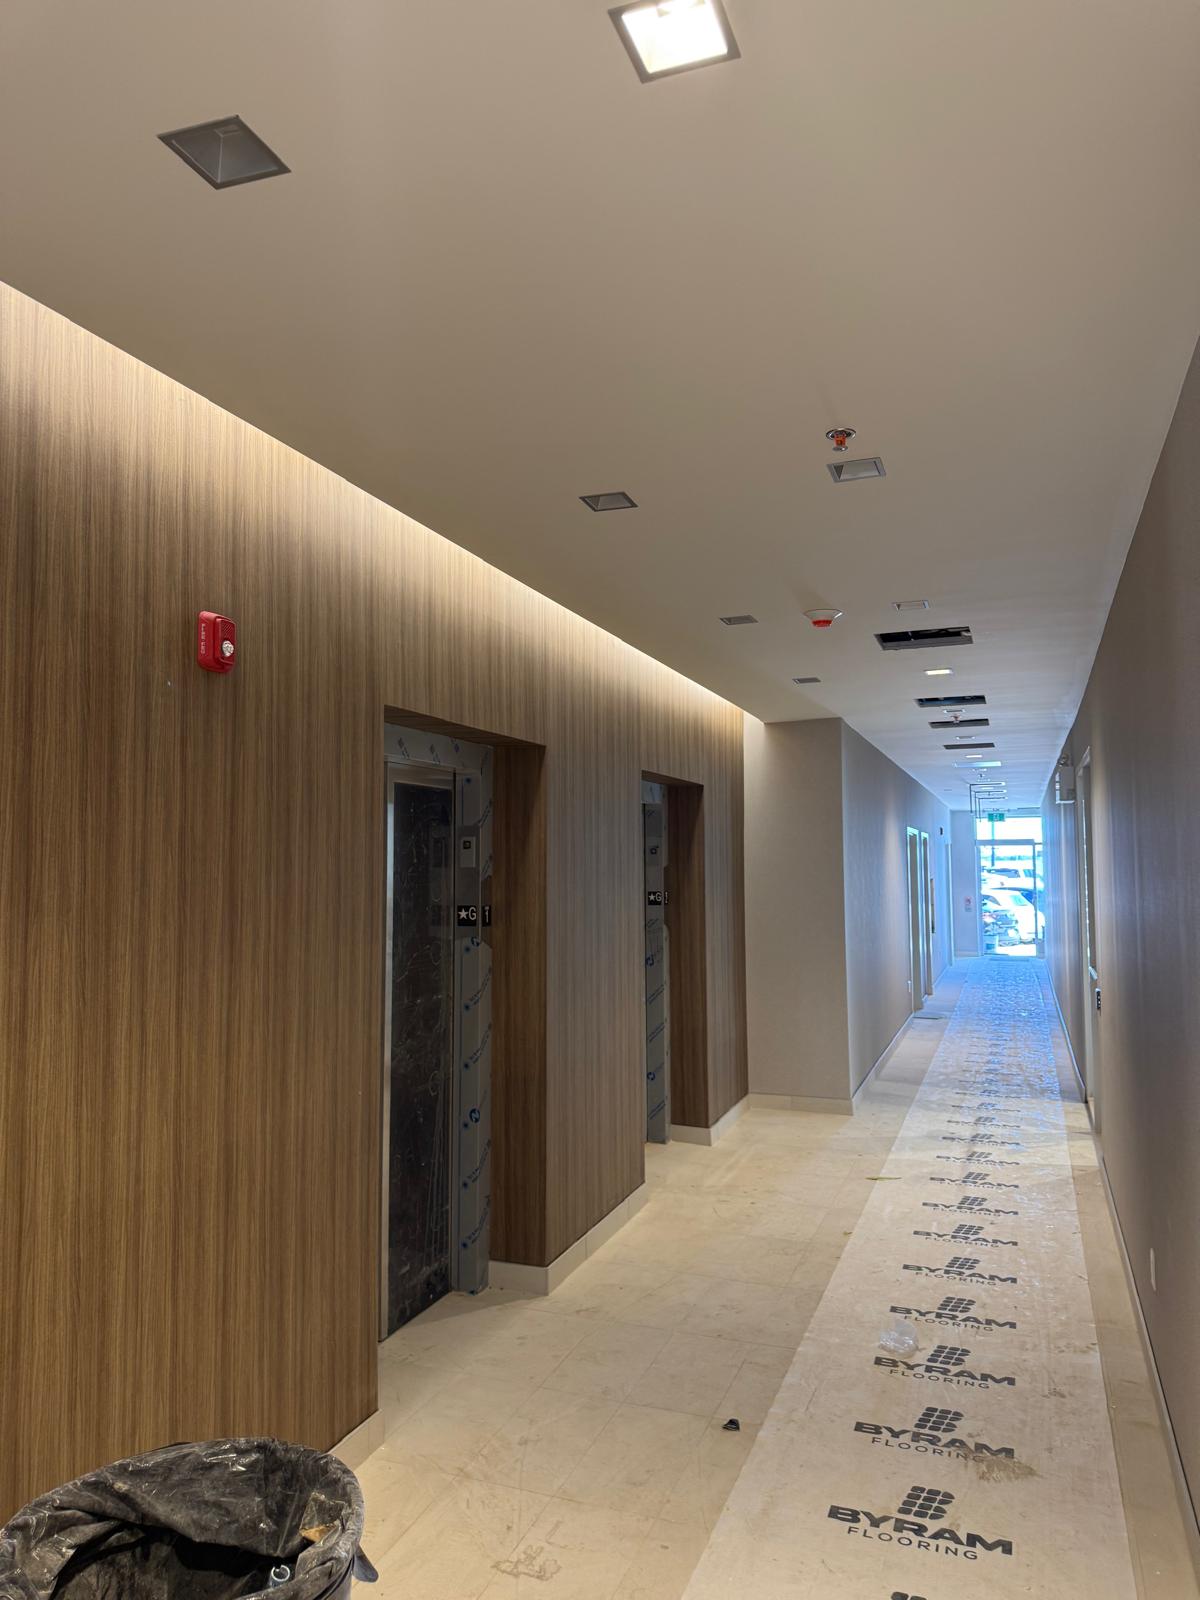
Finished commercial corridor with wood wall panels, recessed lighting and tiled floor

Commercial Renovation

Commercial corridor interior finishing
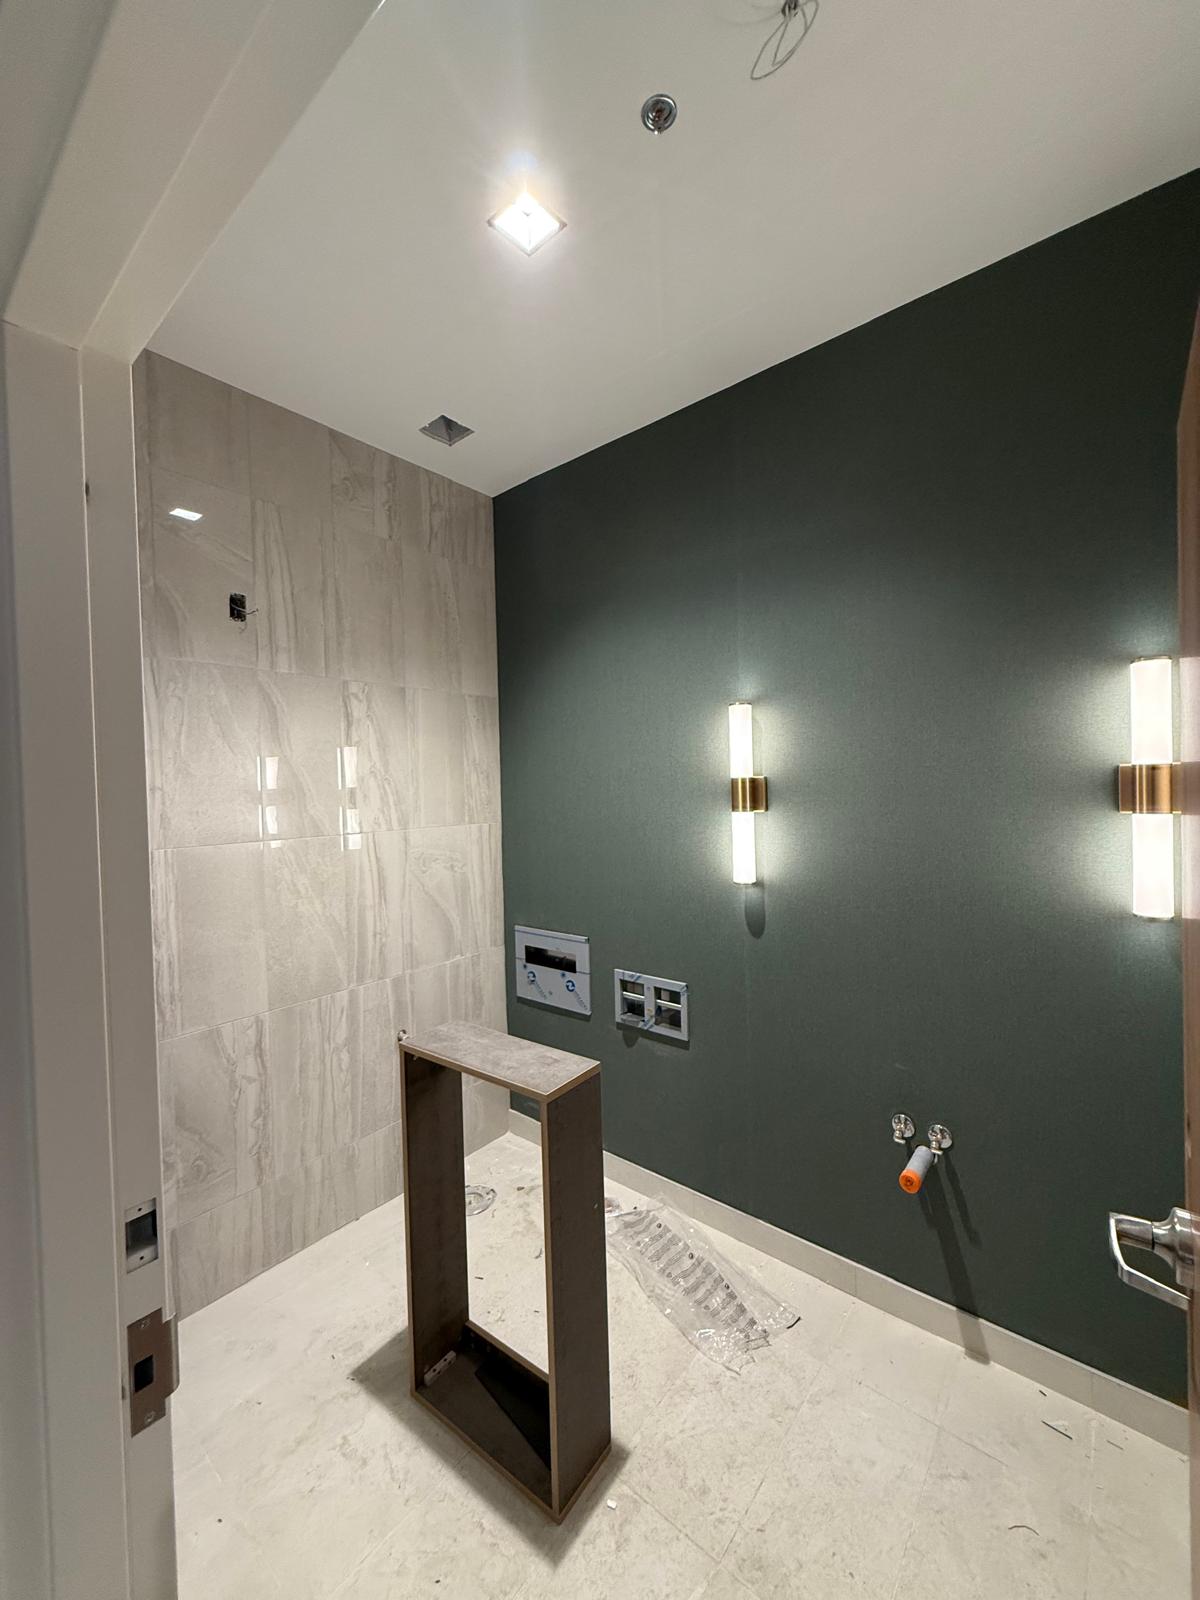
Washroom renovation with tiled feature wall, painted accent wall and modern sconces

Commercial Renovation

Commercial washroom finishing details
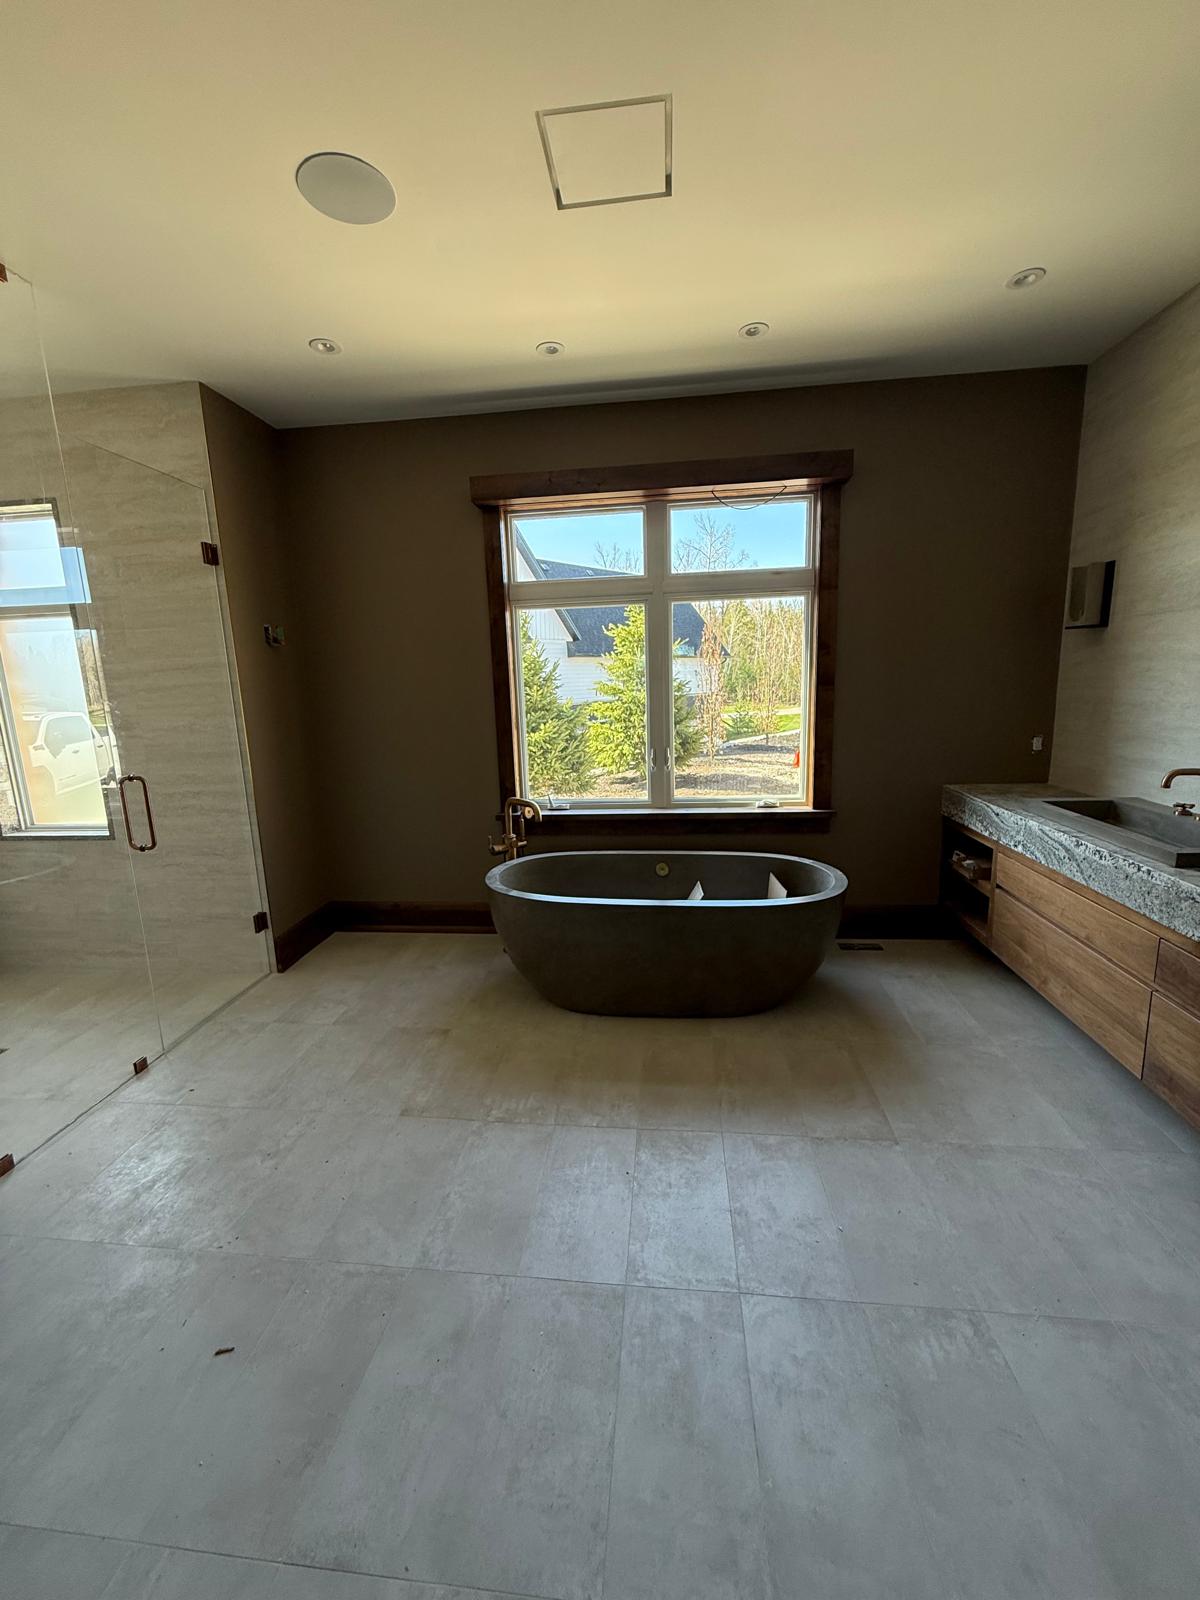
Renovated residential bathroom with freestanding tub, tiled shower and wood vanity

Residential Renovation

Complete bathroom interior renovation
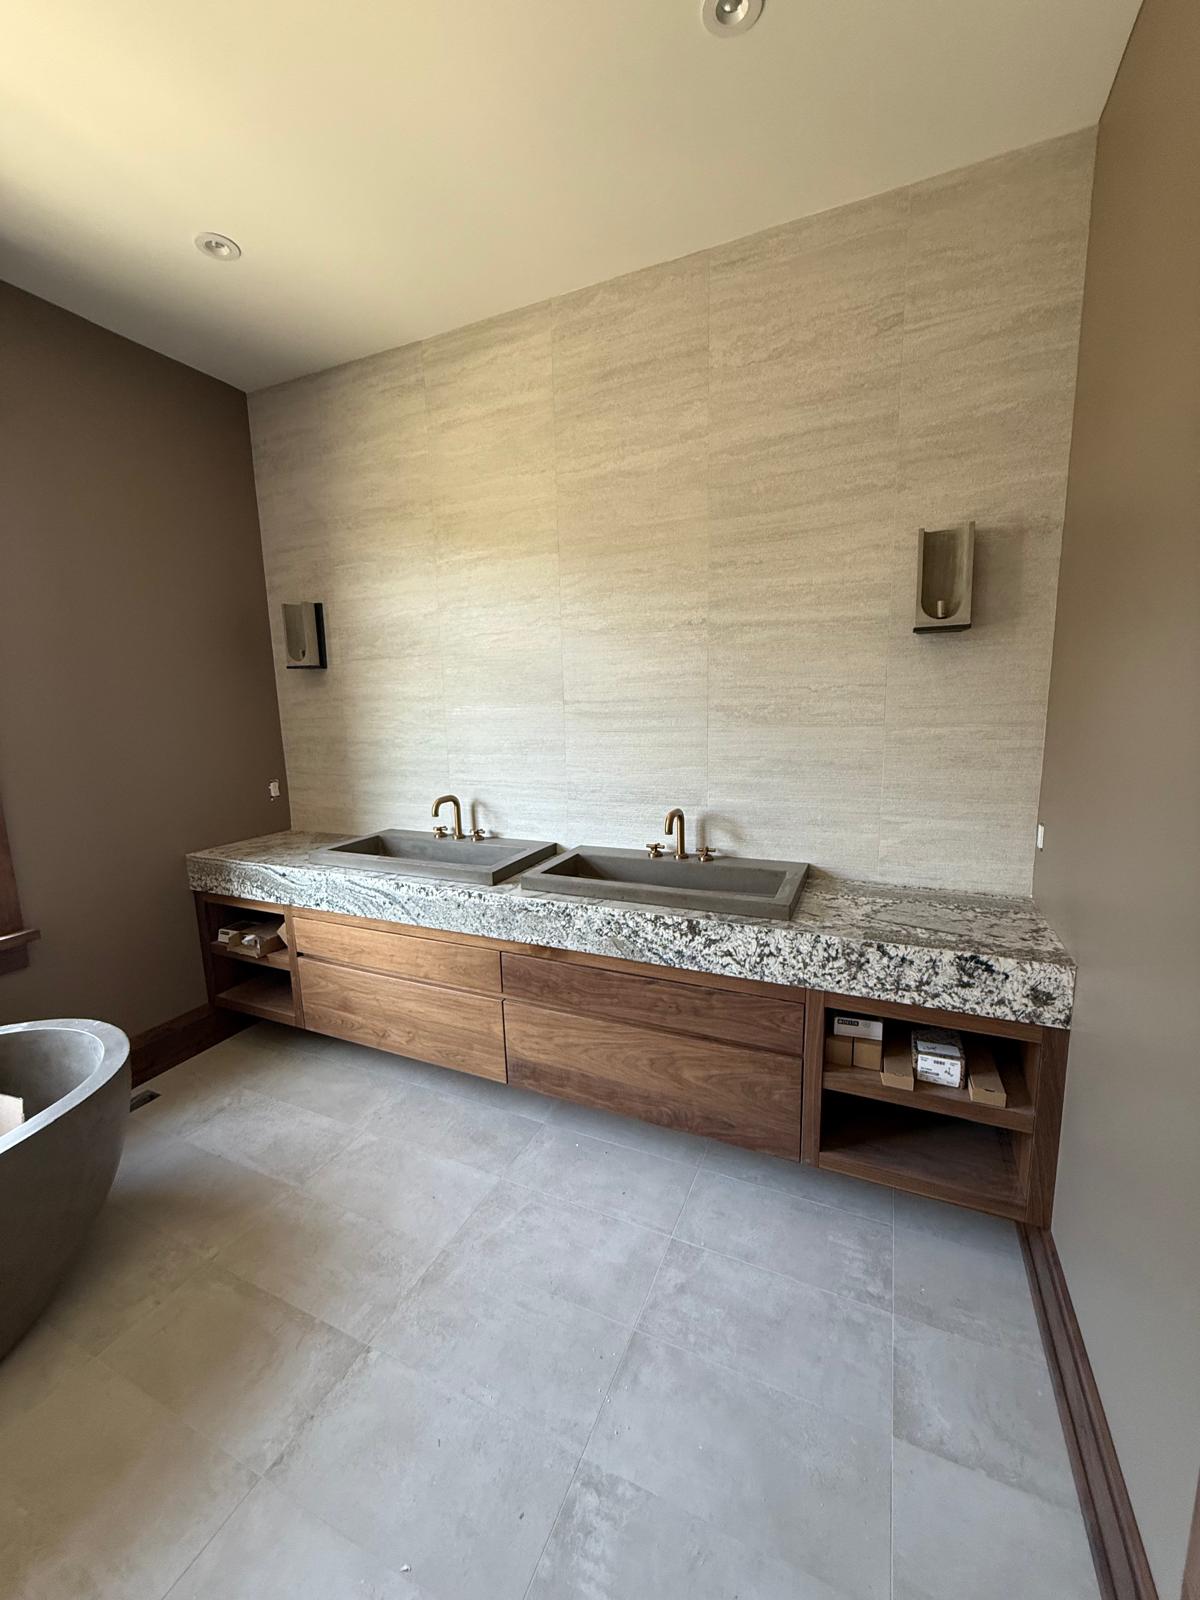
Custom double vanity with stone counter, wood cabinetry and large-format wall tile

Residential Renovation

Custom vanity and wall finish installation
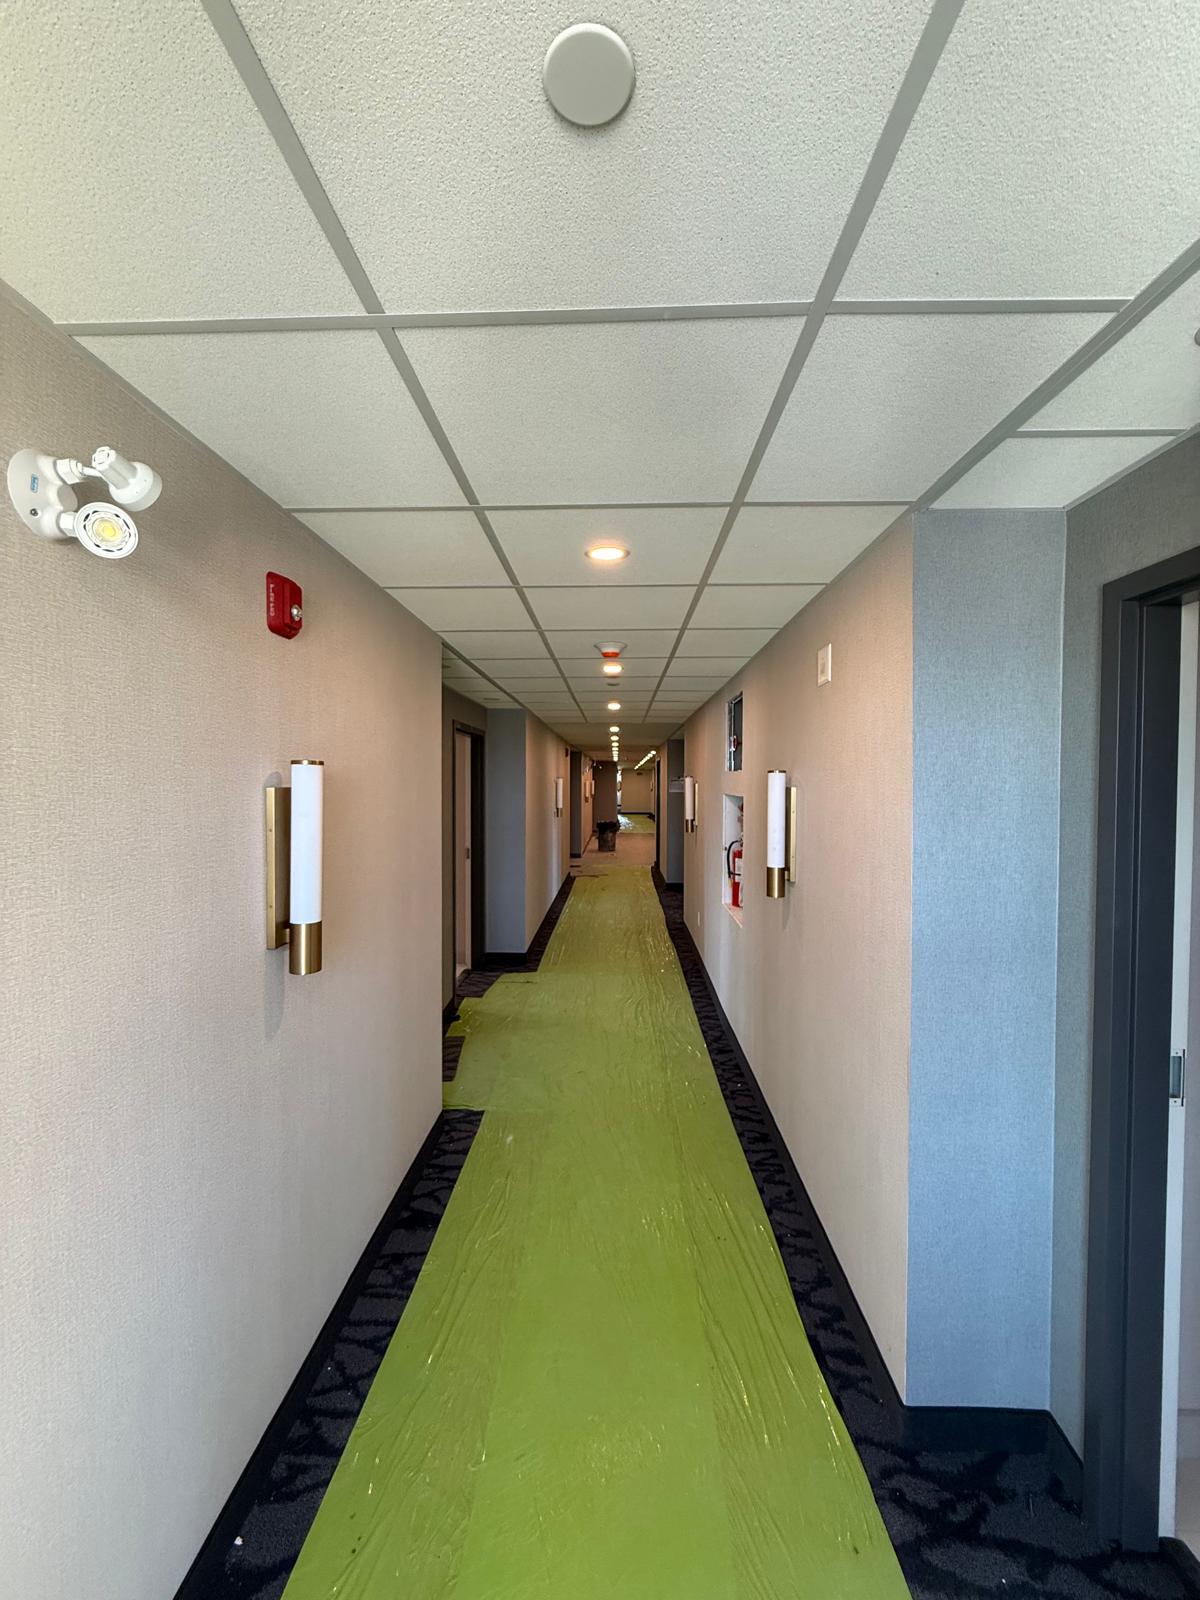
Commercial corridor with suspended acoustic tile ceiling and finished walls

Acoustic Solutions

Acoustic ceiling and corridor fit-out
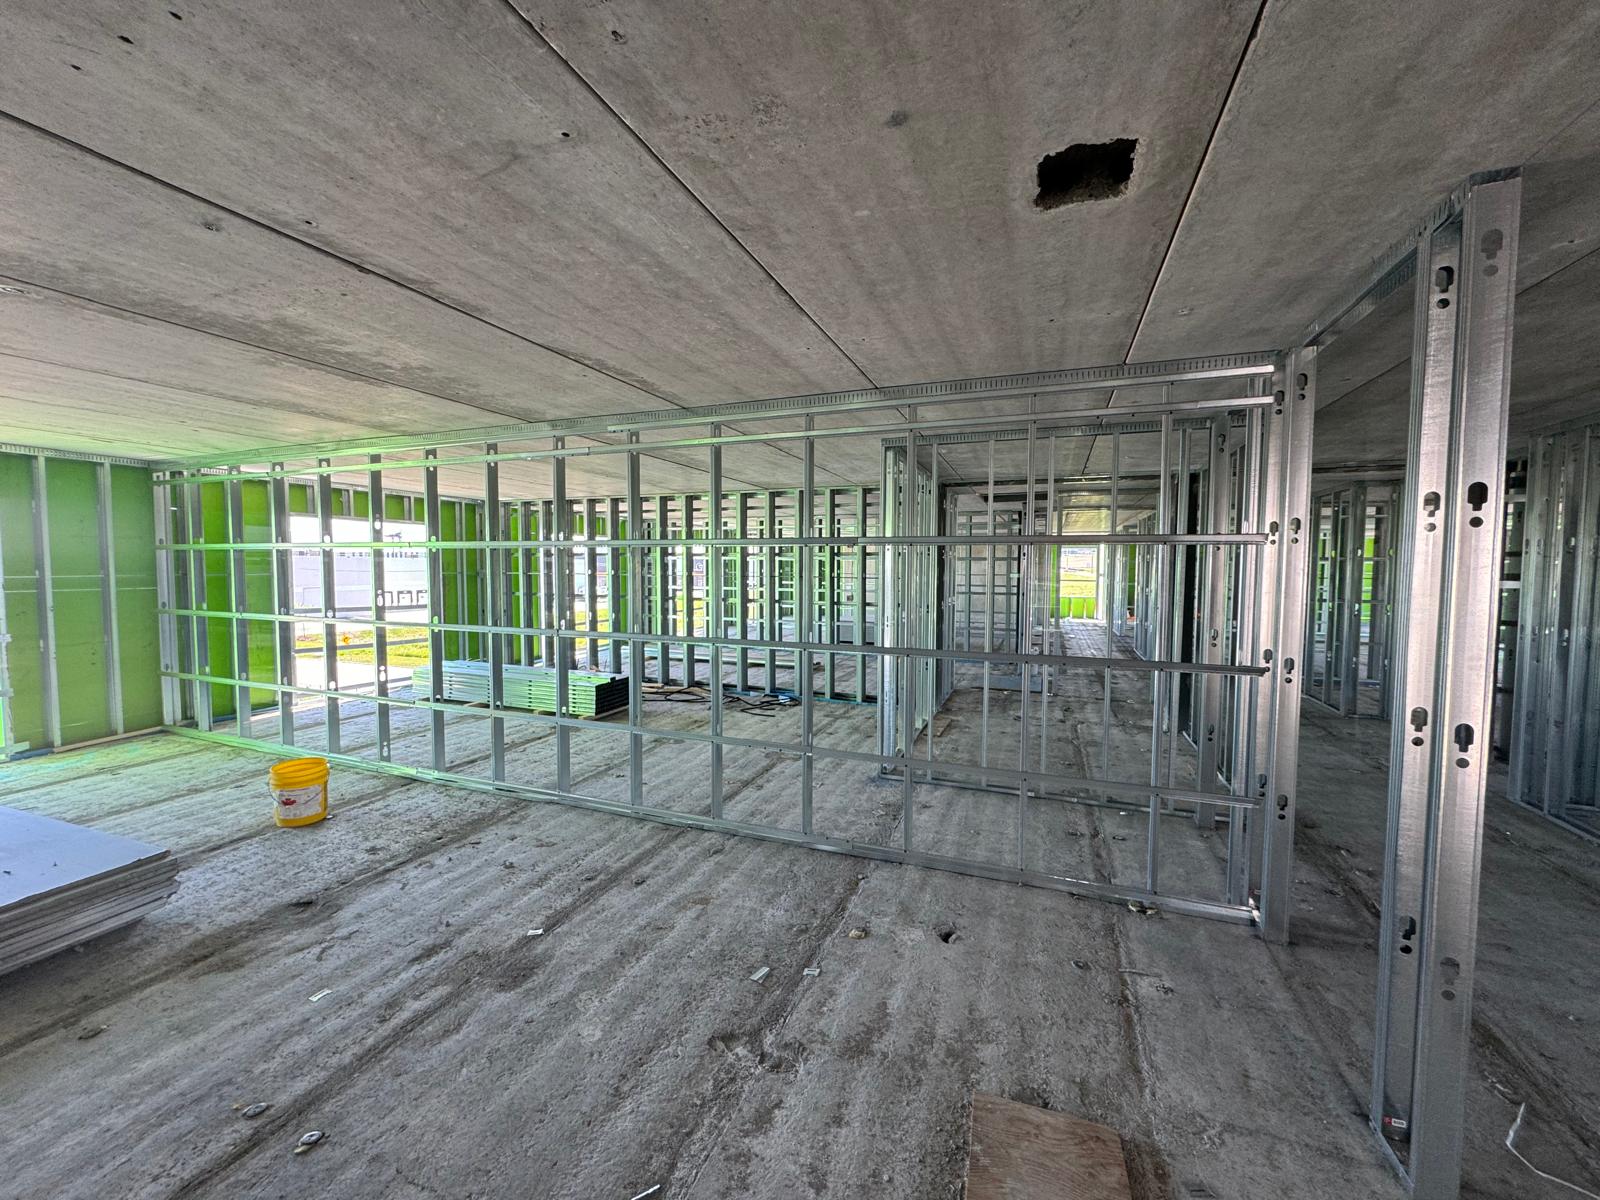
Commercial interior under construction with light-gauge steel partition framing

Interior Framing

Commercial steel stud partition framing
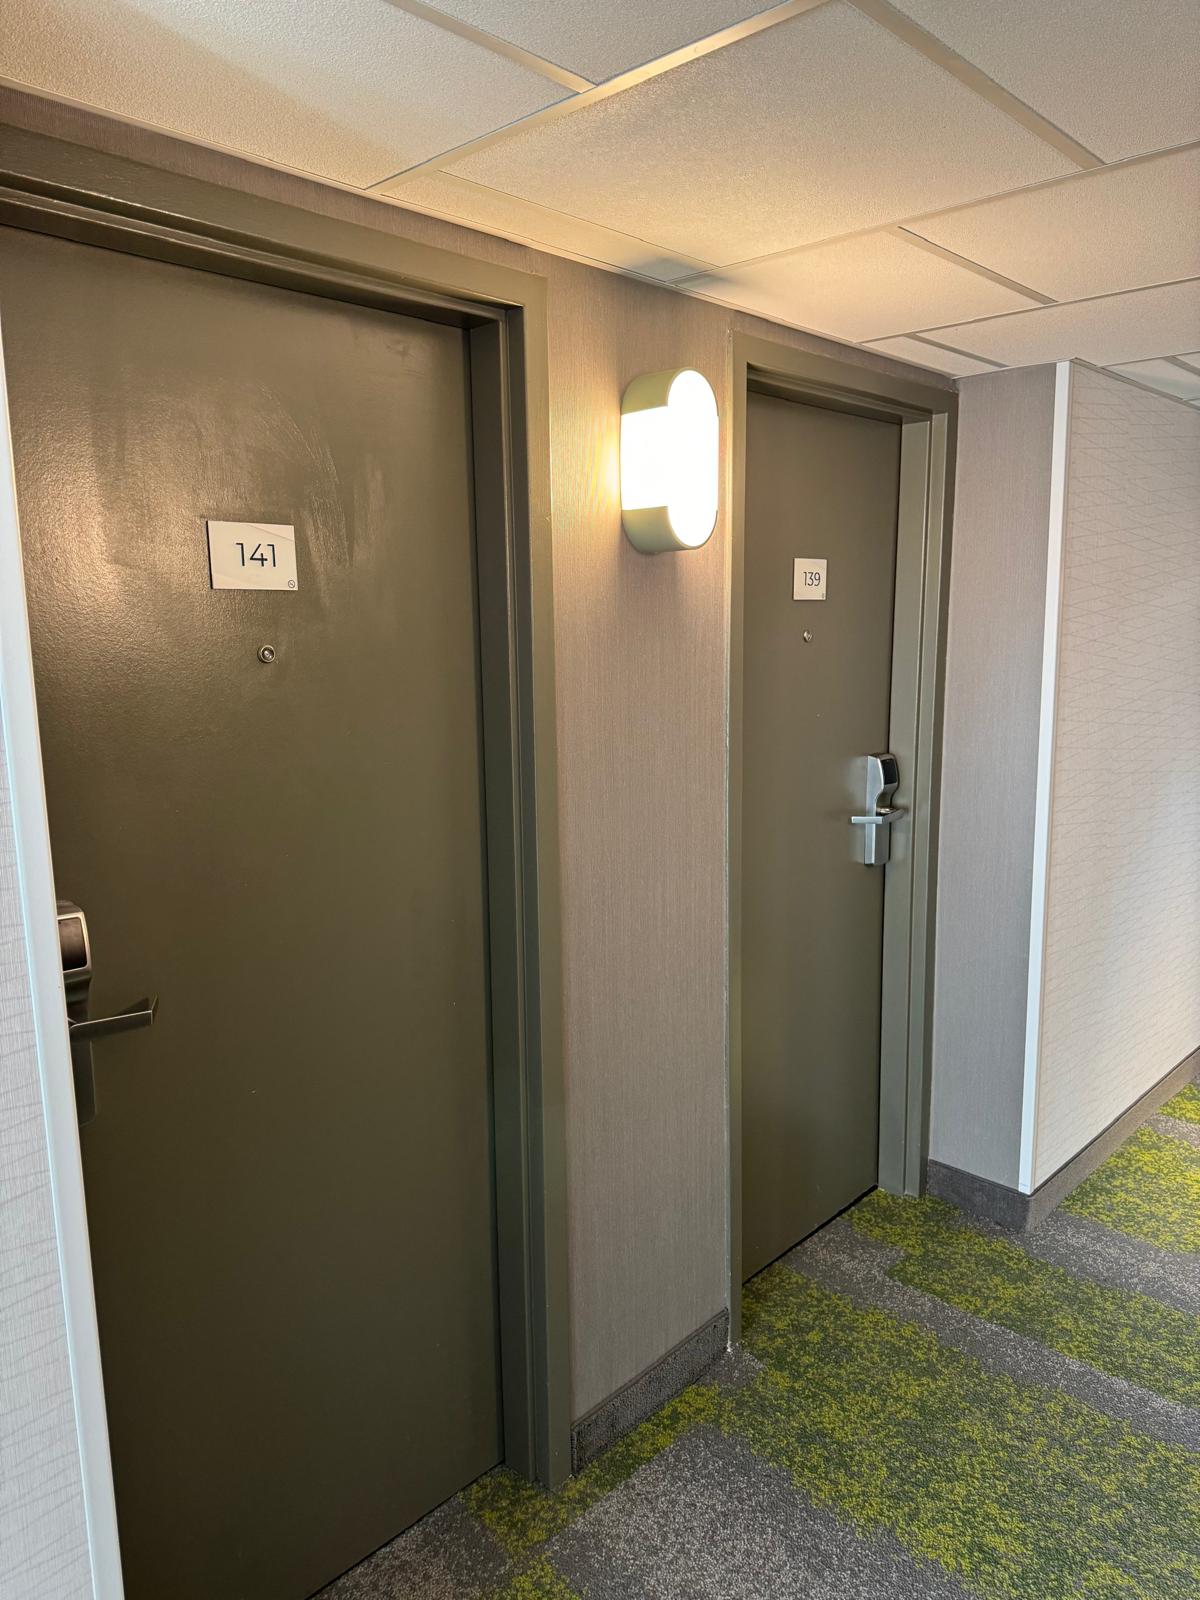
Completed hospitality corridor with acoustic ceiling, finished doors and wall coverings

Commercial Renovation

Hospitality corridor finishing
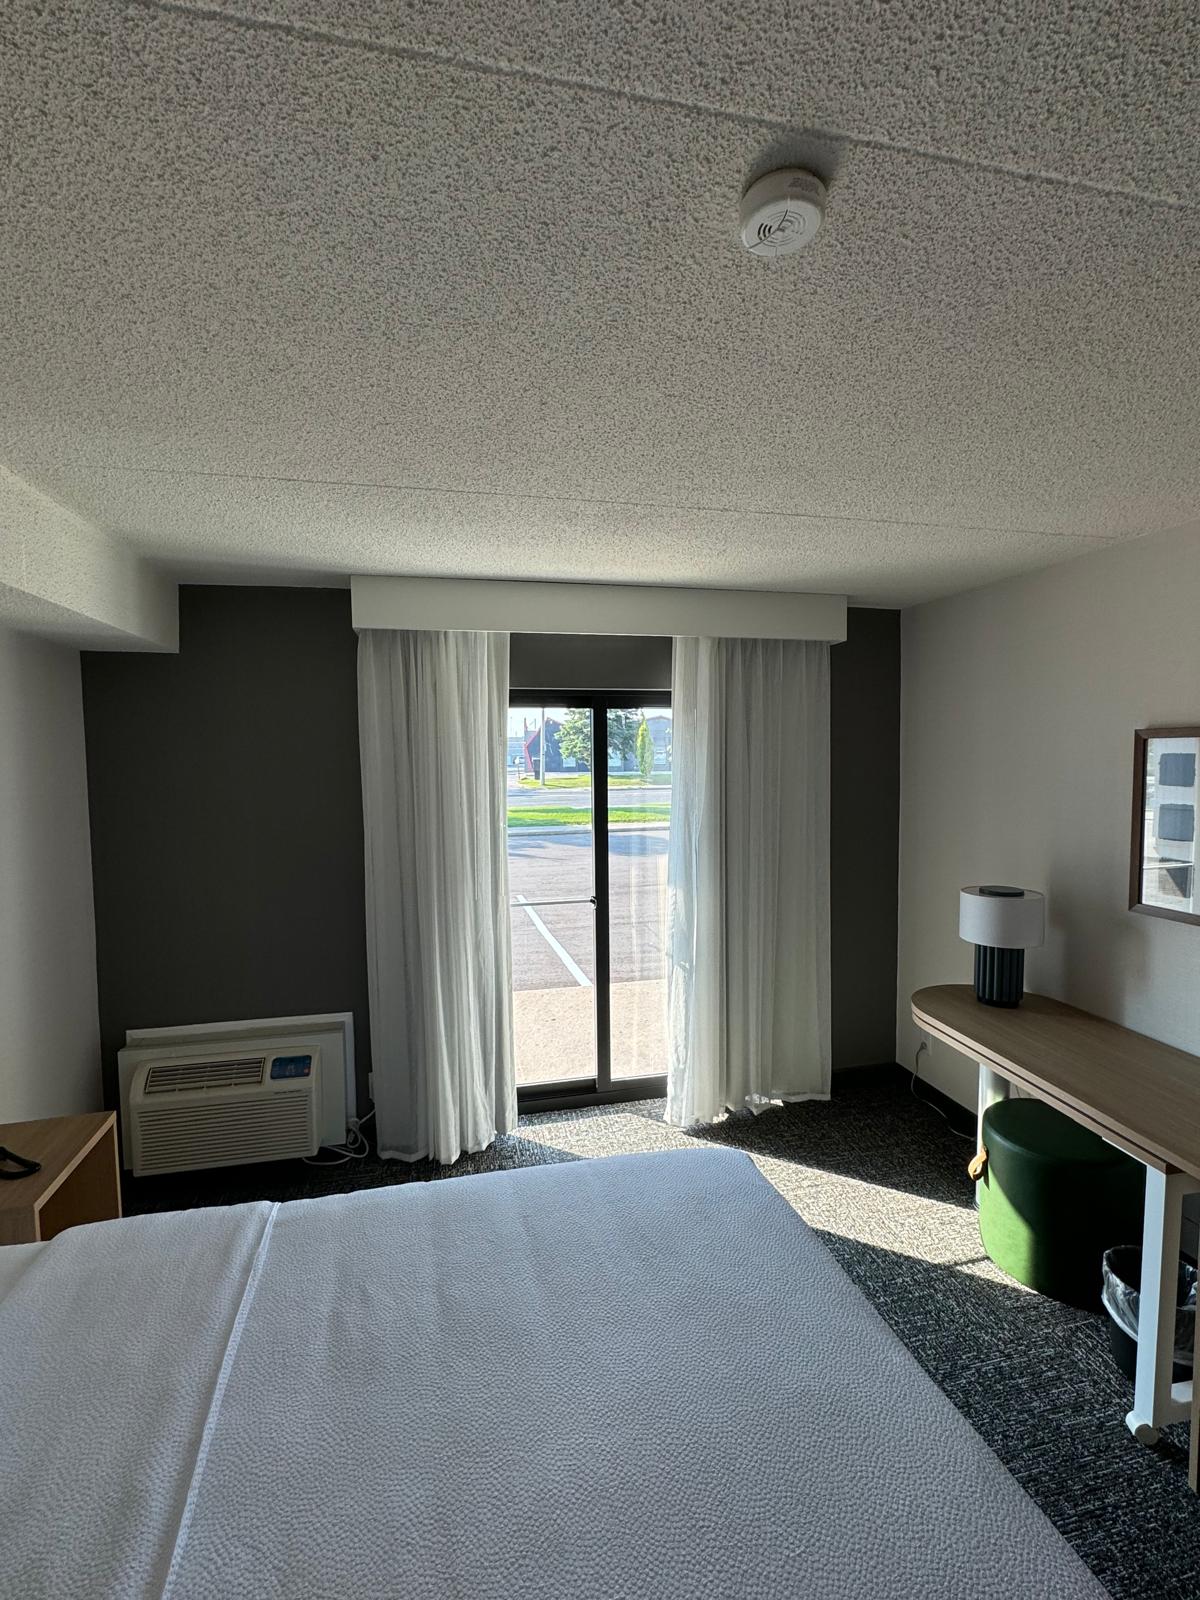
Completed guest room with acoustic ceiling, painted feature wall and finished flooring

Commercial Renovation

Guest room interior finishing
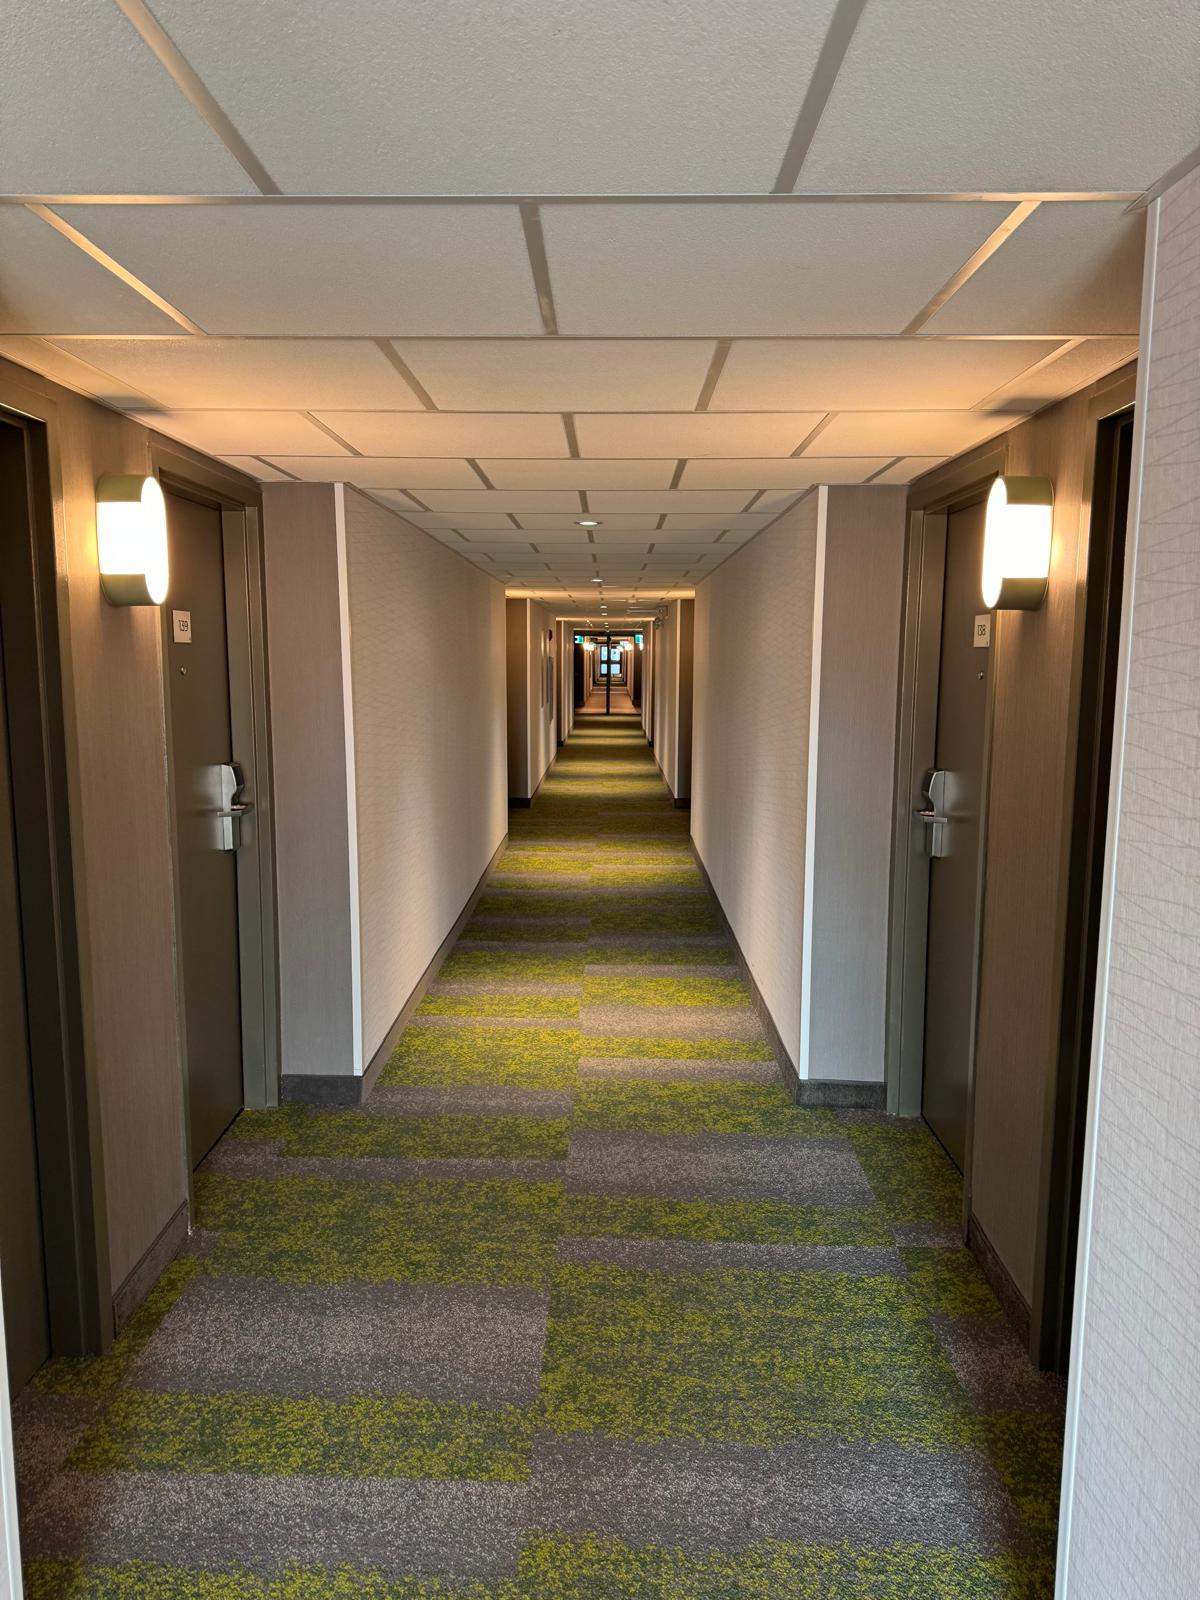
Long completed hospitality corridor with acoustic ceiling and finished wall surfaces

Acoustic Solutions

Completed acoustic corridor system
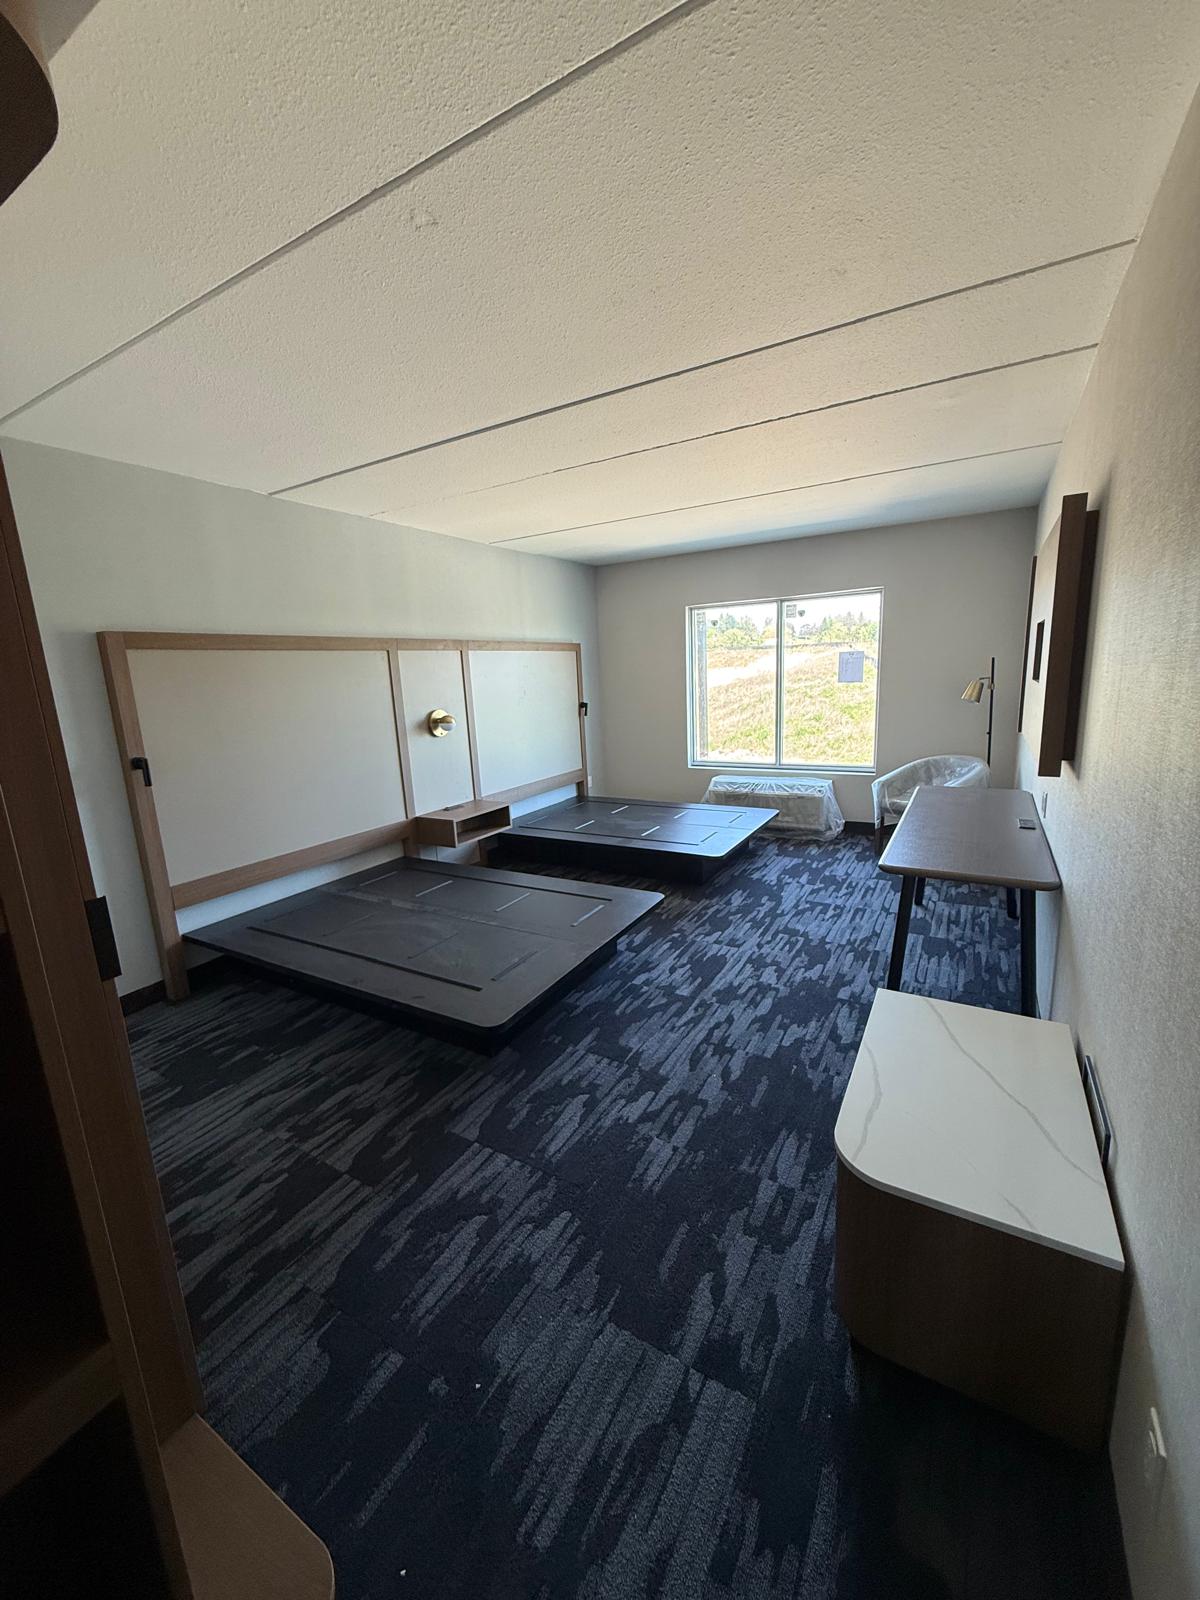
Finished guest room with acoustic ceiling, wall panels, flooring and built-in furnishings

Commercial Renovation

Hospitality room interior fit-out
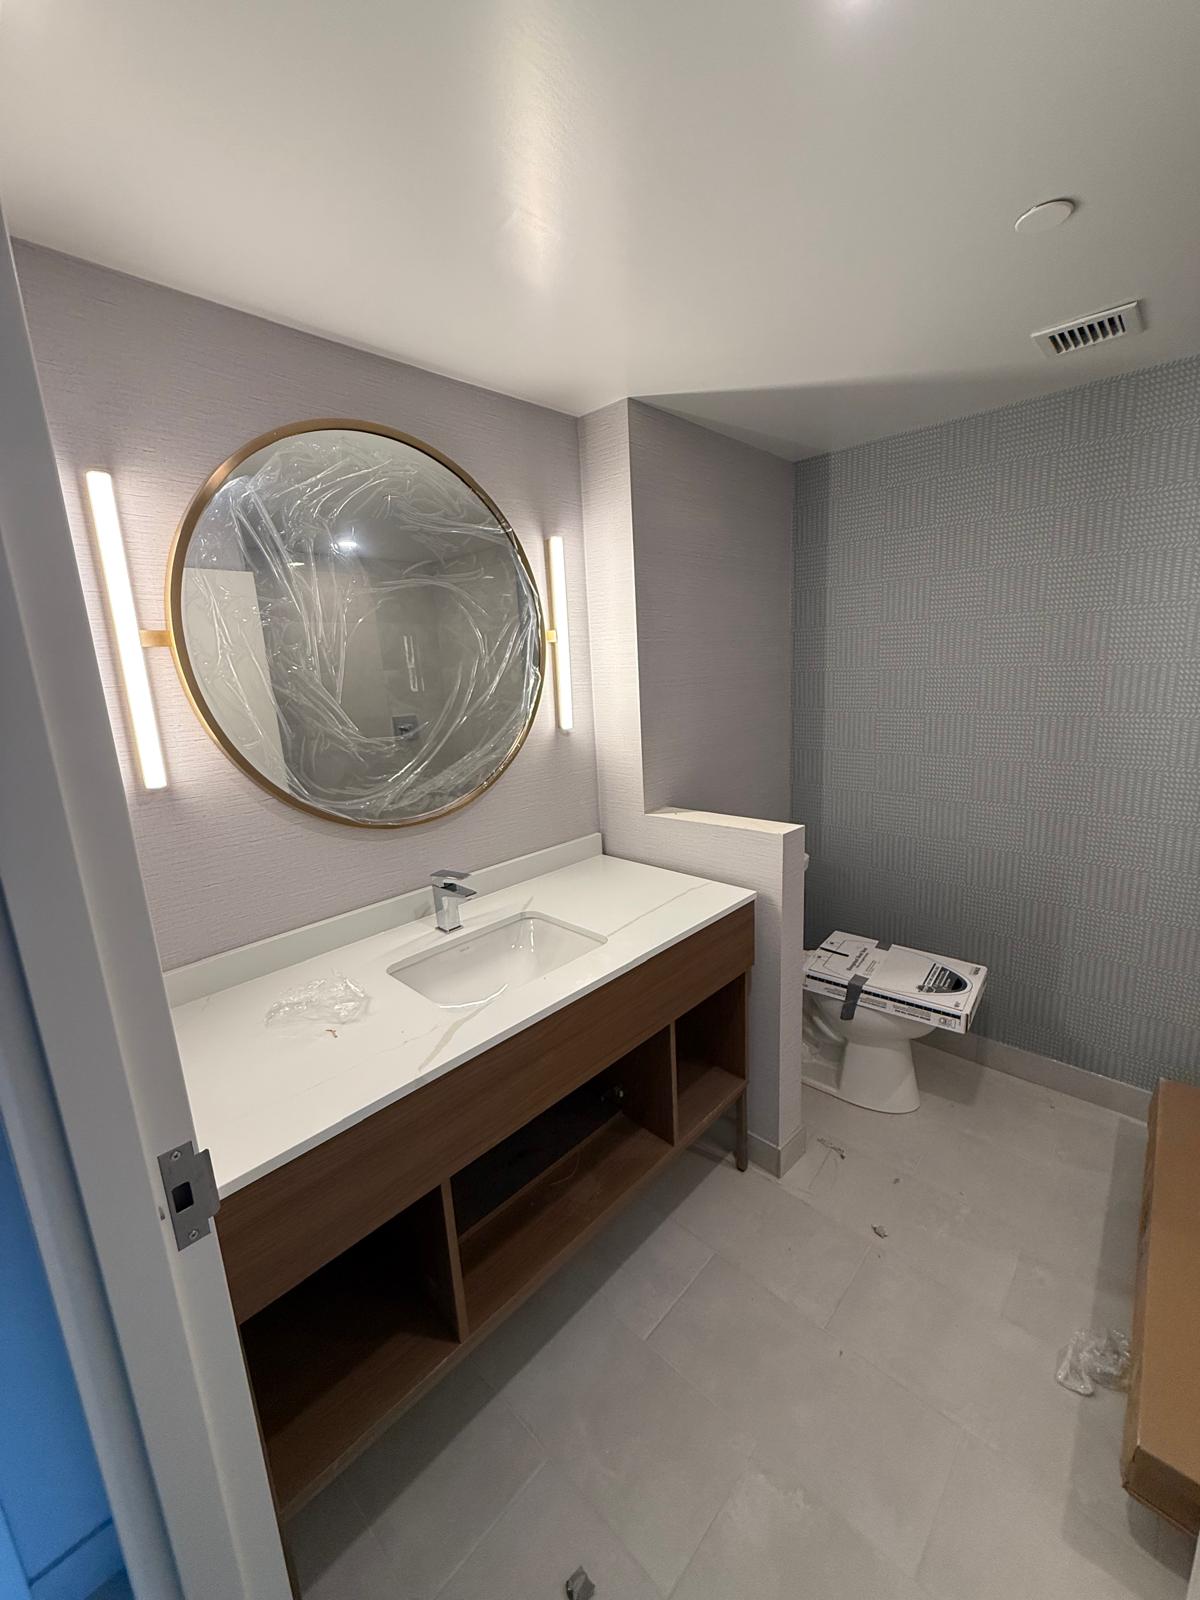
Finished commercial washroom with custom wood vanity, round mirror and textured wall finishes

Commercial Renovation

Commercial washroom finishing and millwork
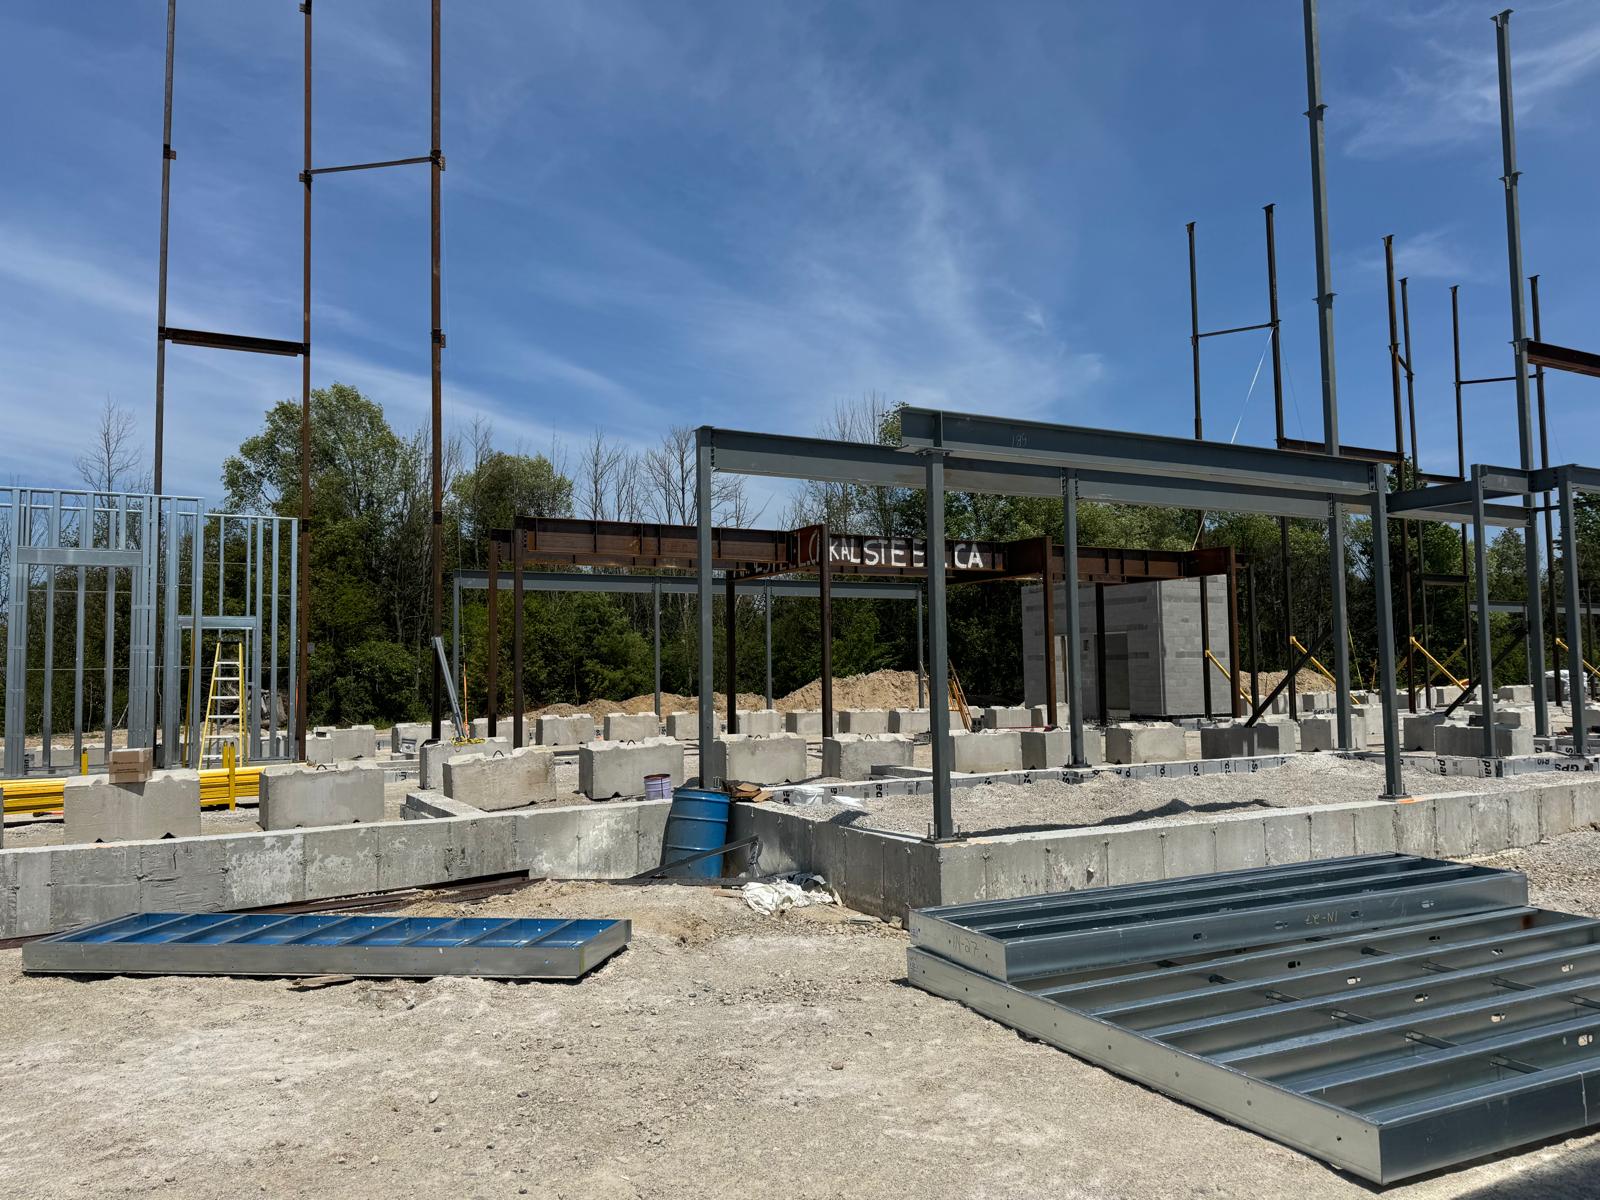
Commercial building structure with steel columns, beams and light-gauge wall framing

Structural Work

Structural steel and wall framing installation
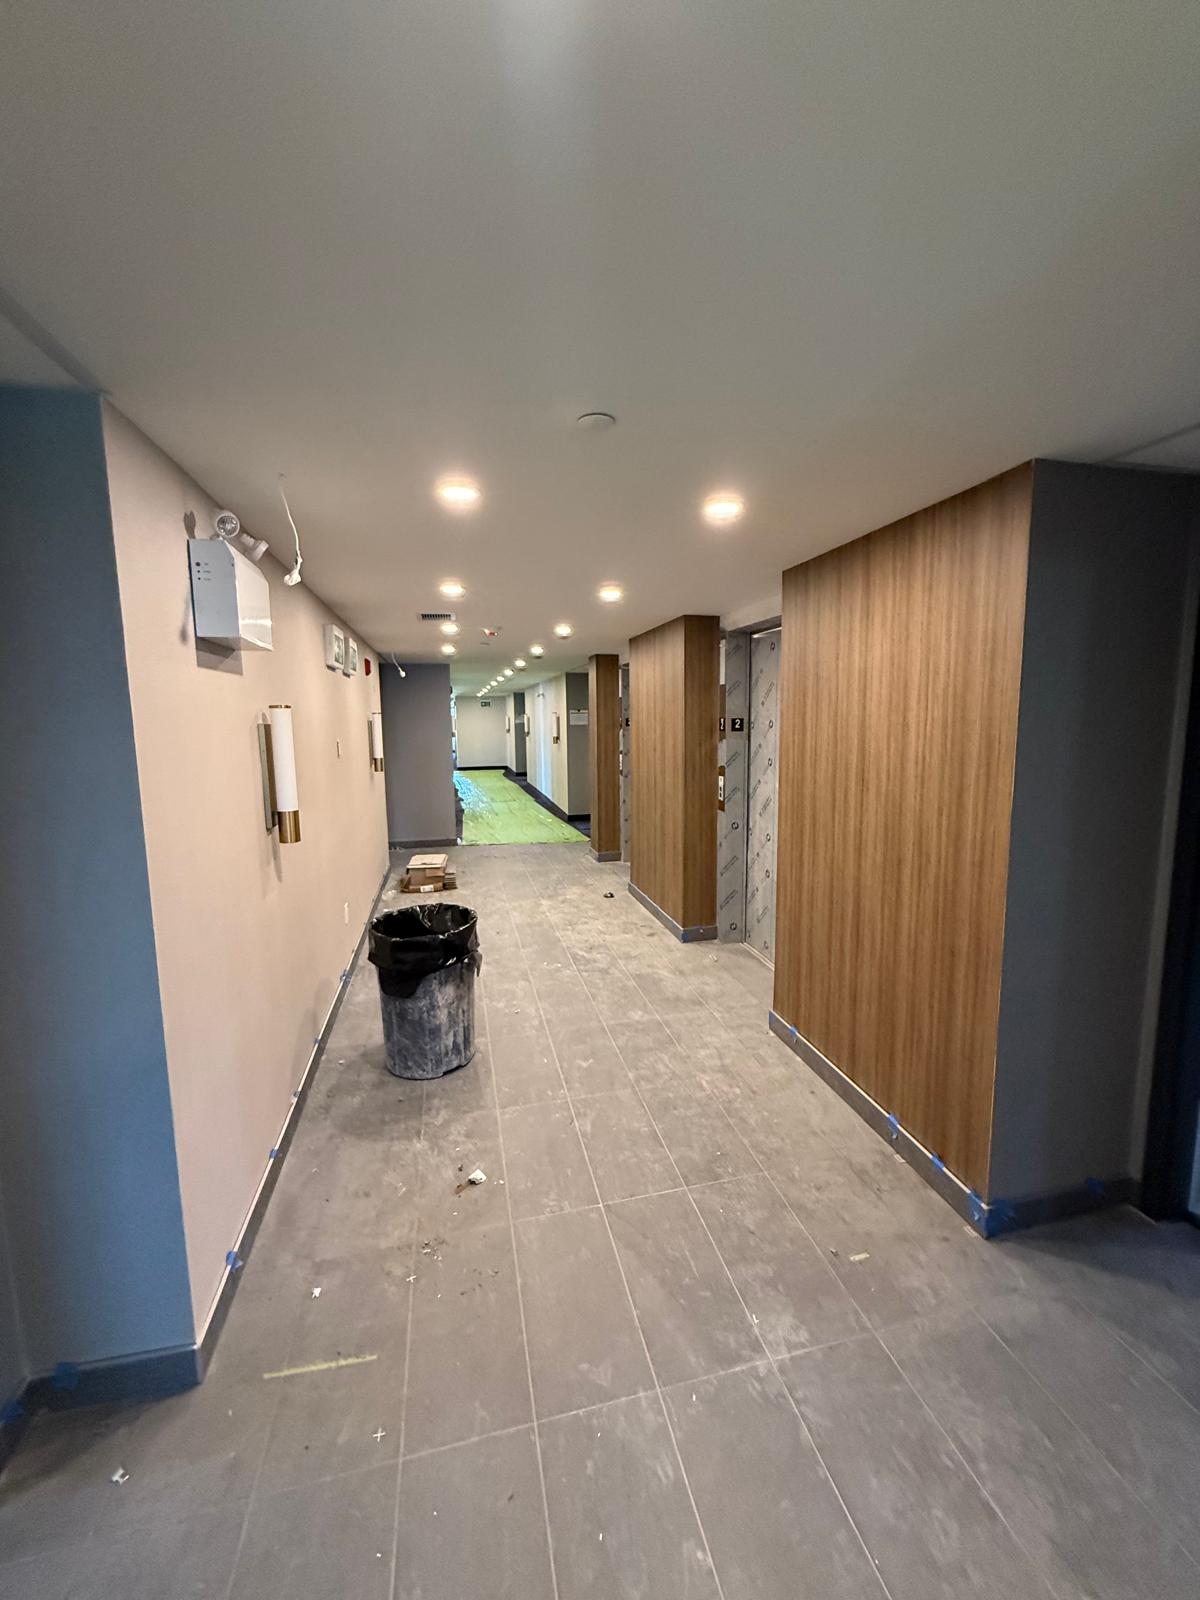
Commercial corridor with wood wall panels, recessed lighting and tiled flooring nearing completion

Commercial Renovation

Commercial corridor finishing progress
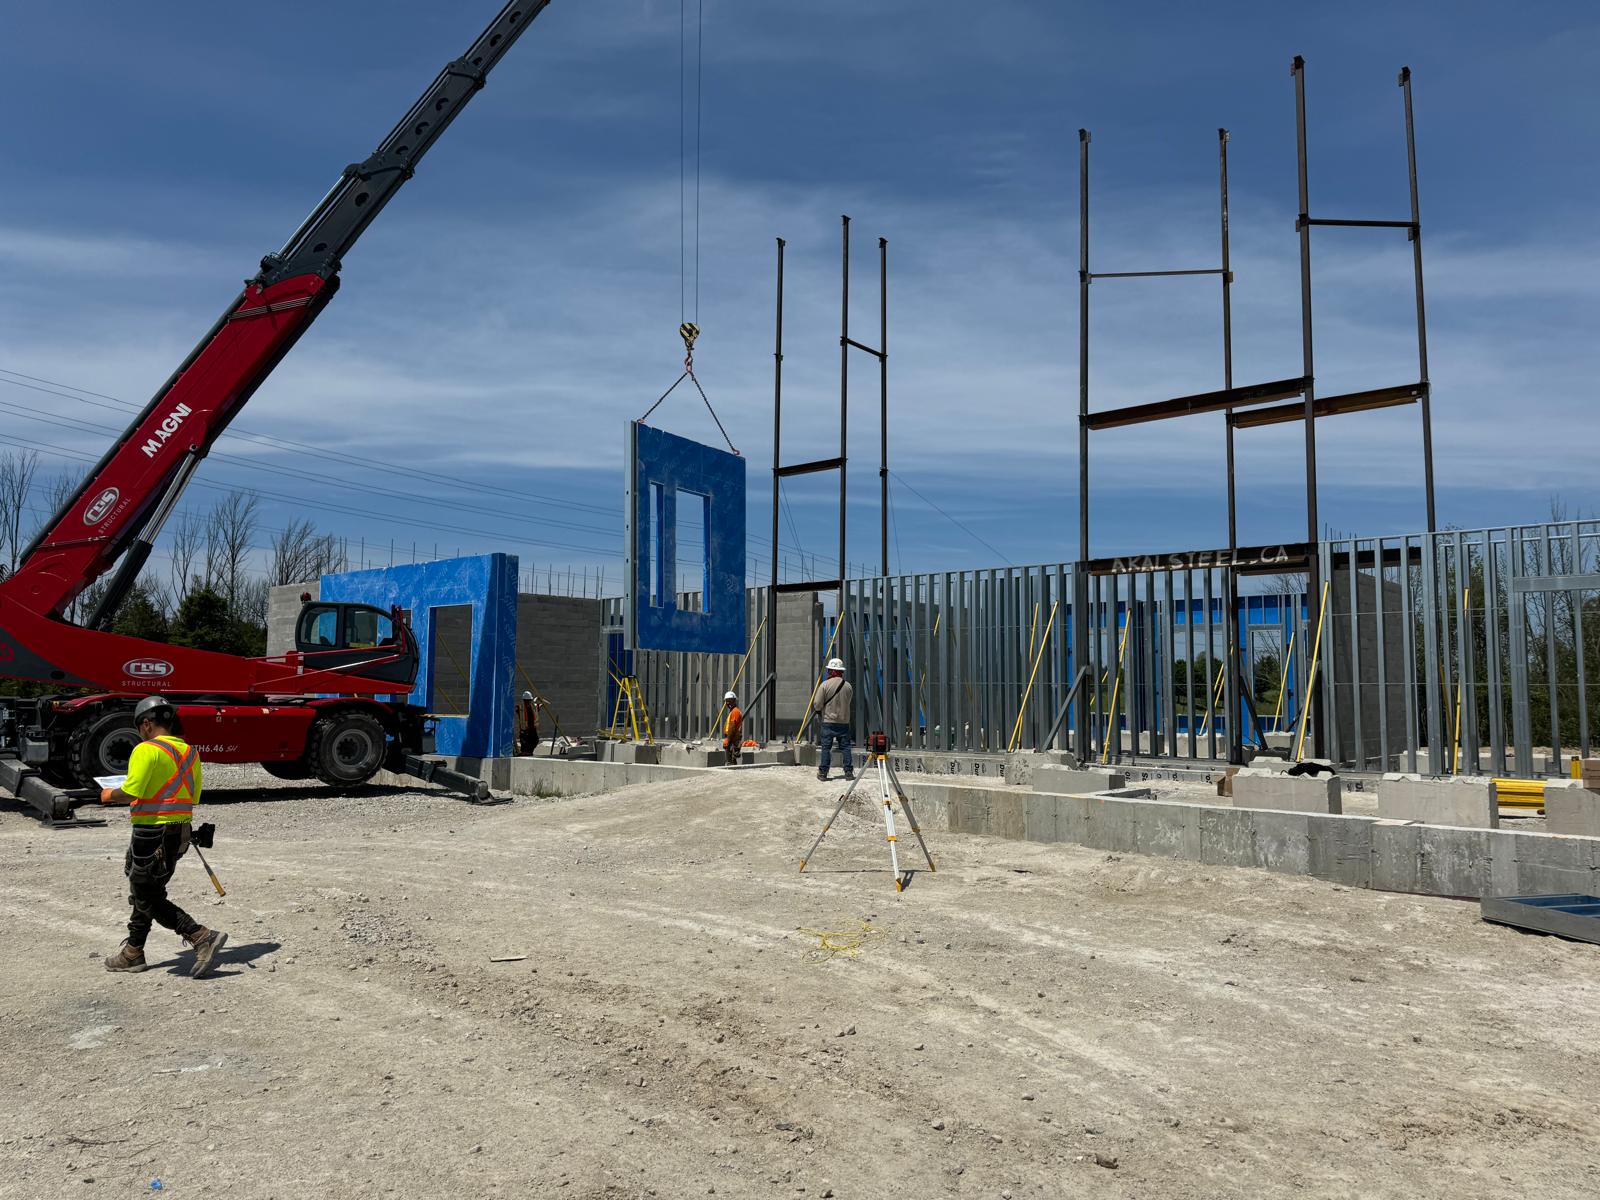
Crane setting a prefabricated wall panel within a structural steel commercial frame

Structural Work

Crane-assisted wall panel installation
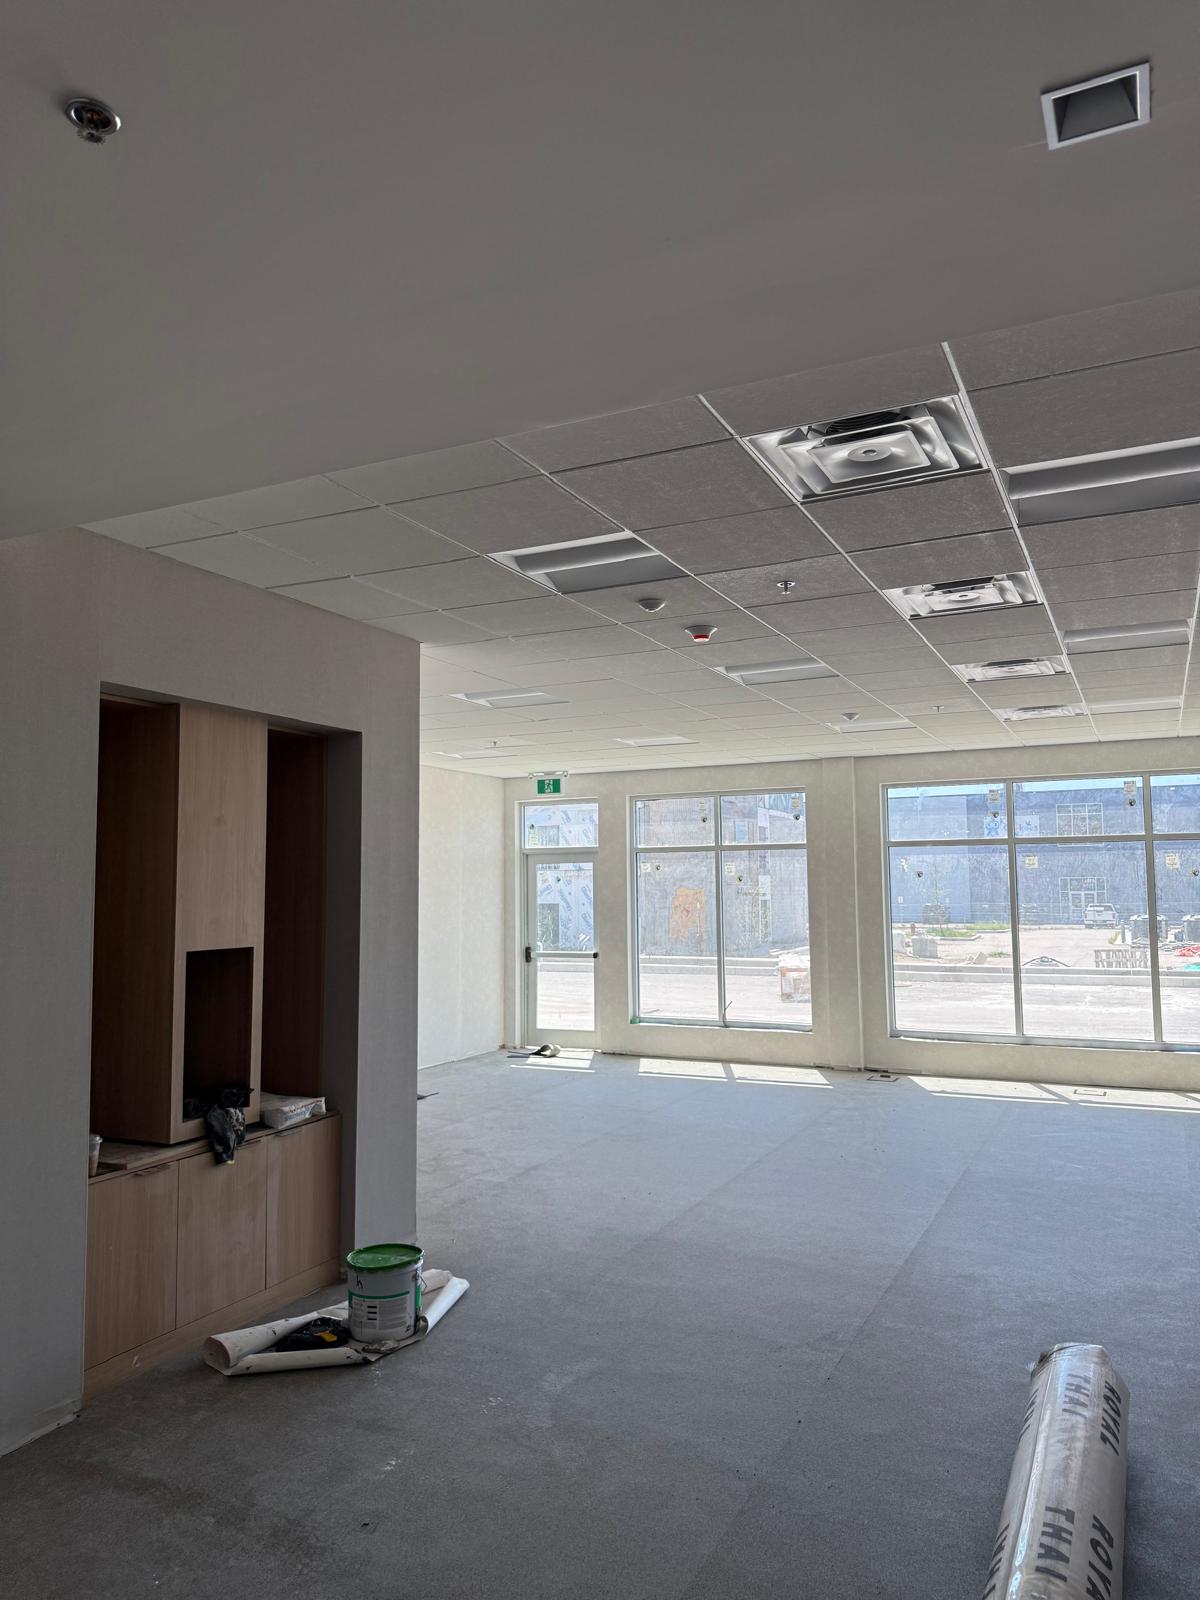
Bright commercial interior with suspended acoustic ceiling, integrated lighting and millwork

Acoustic Solutions

Acoustic ceiling and commercial interior finish
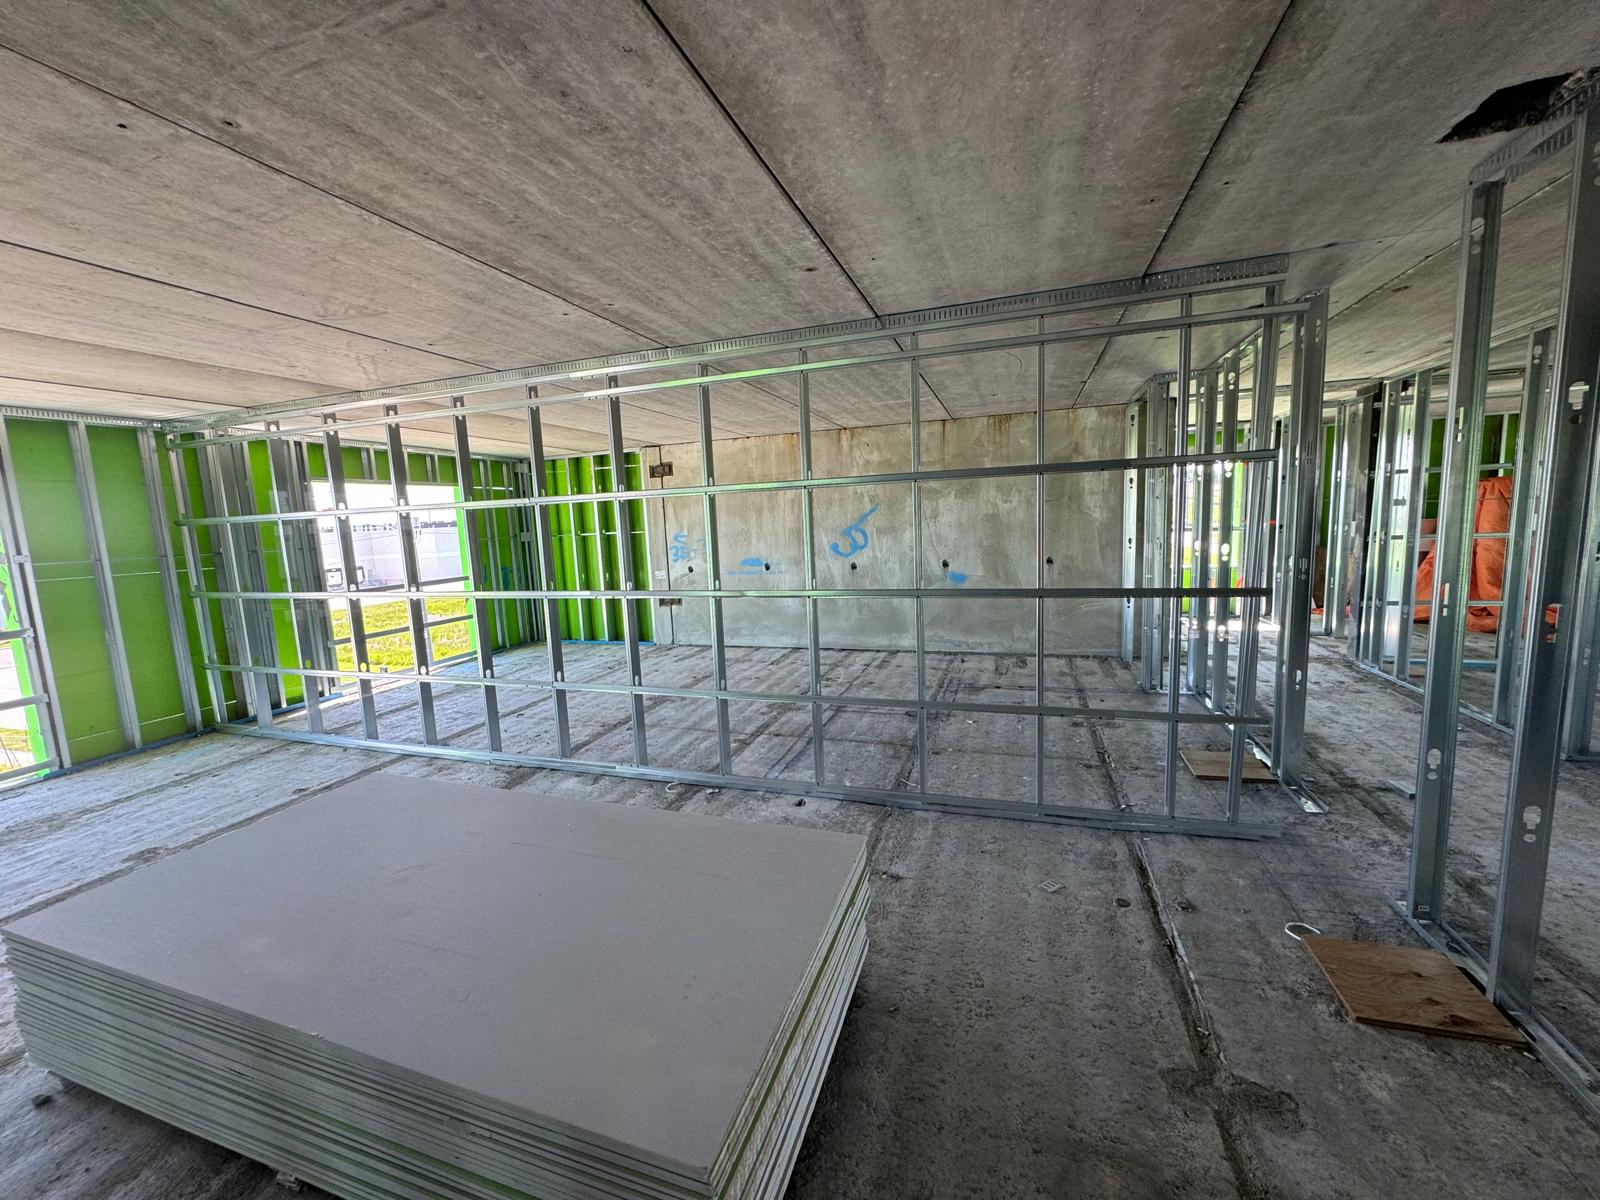
Interior commercial partition walls framed with light-gauge steel studs beside stacked drywall

Interior Framing

Steel stud partitions ready for drywall
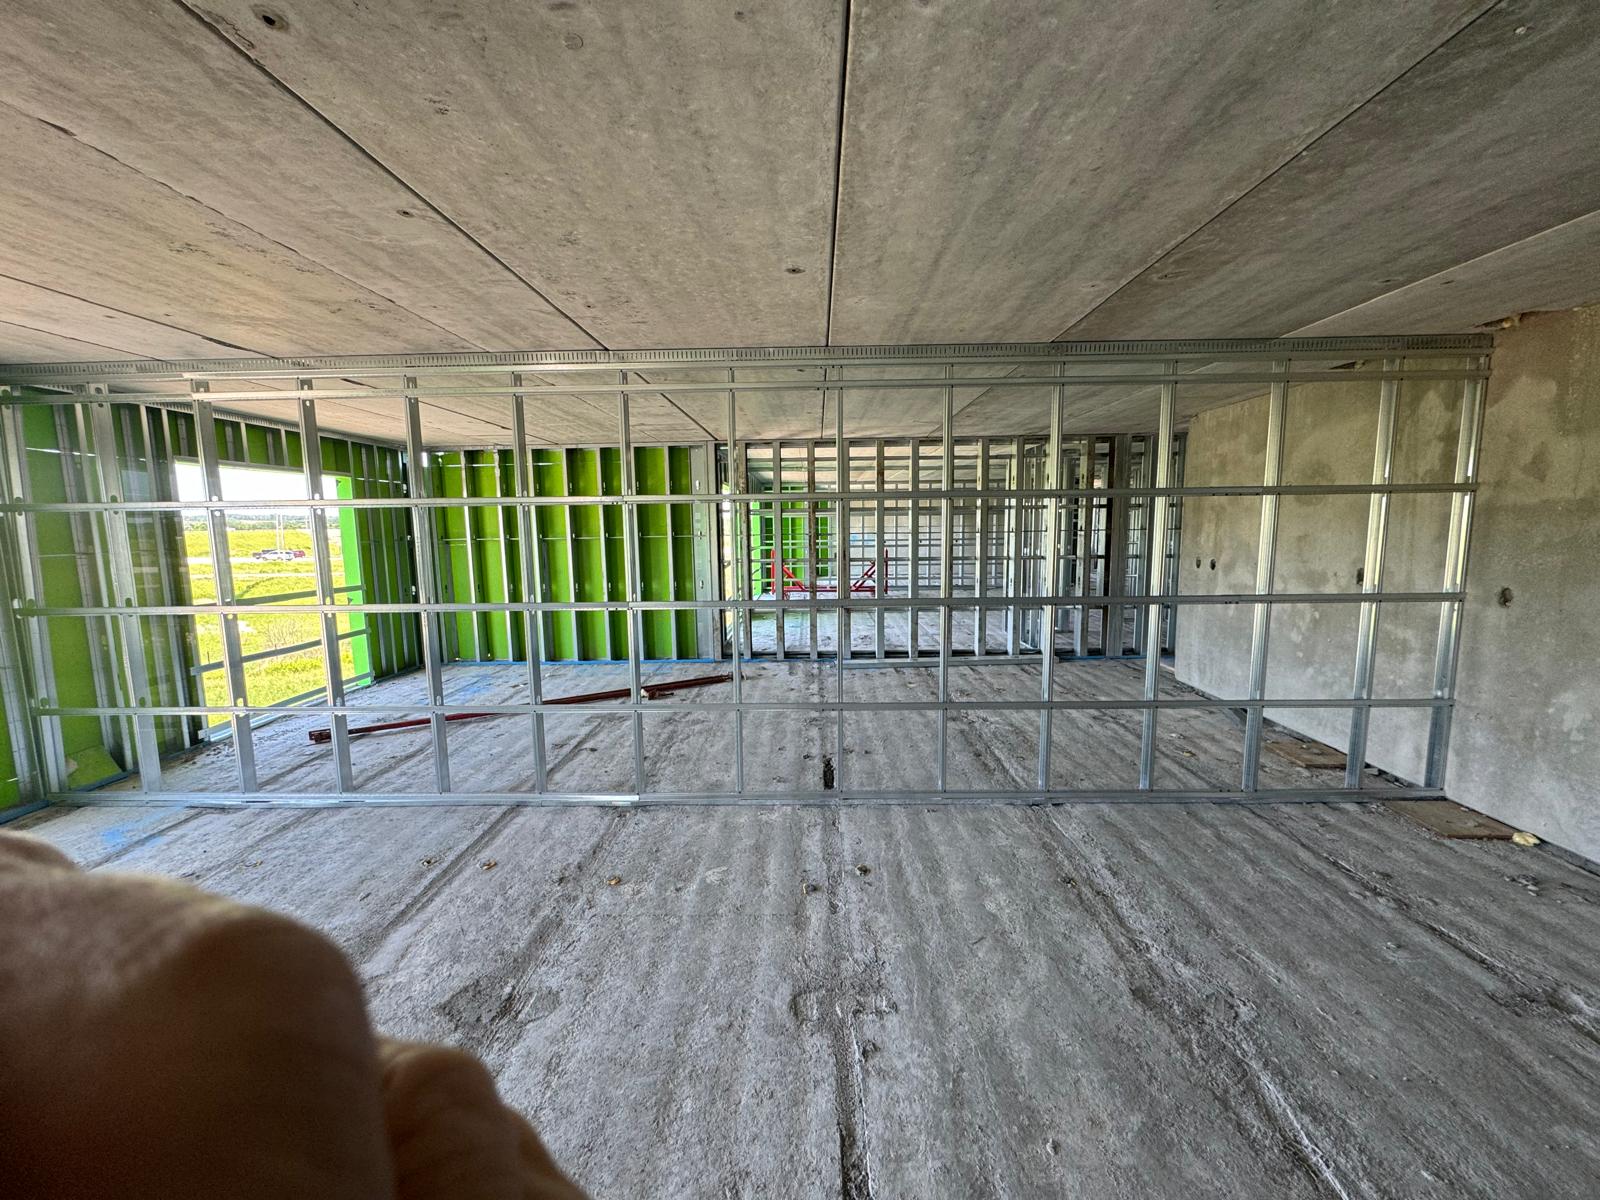
Full-height light-gauge steel partition framing inside a concrete commercial structure

Interior Framing

Commercial interior partition layout
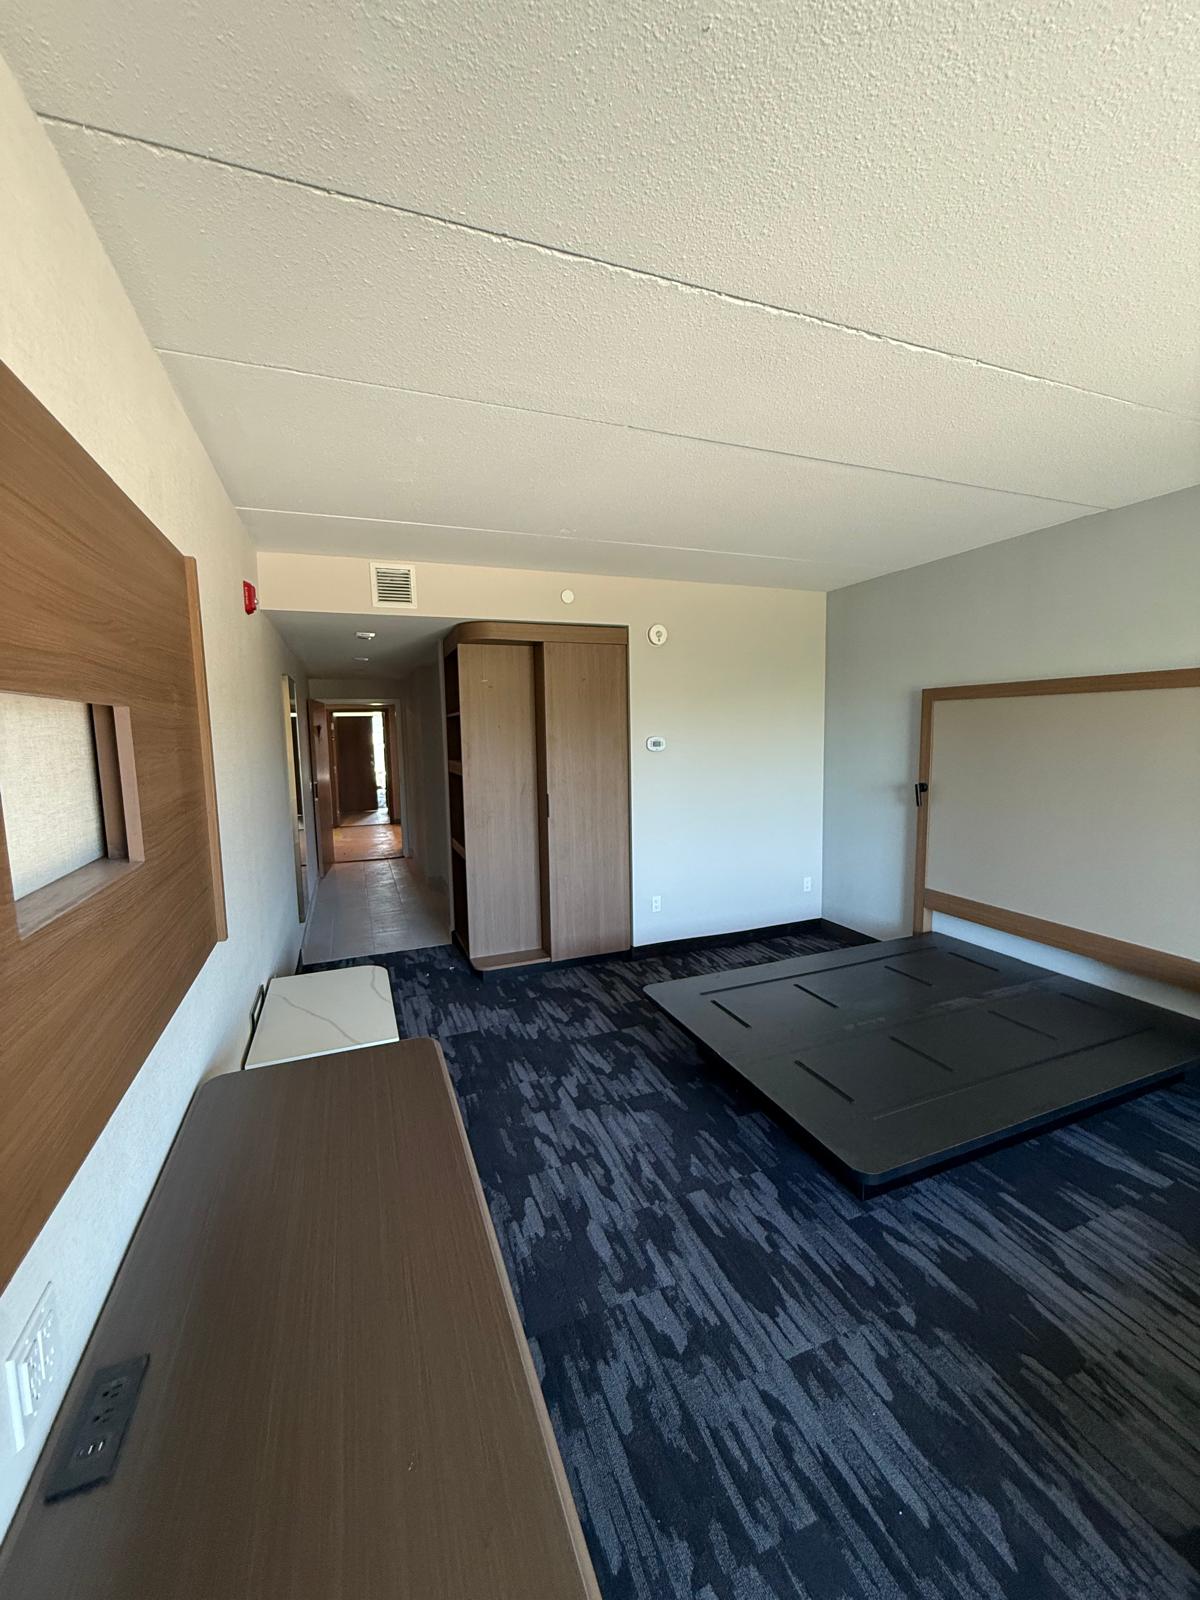
Finished hospitality guest room with acoustic ceiling, wall panels, carpet and built-in furniture

Commercial Renovation

Hospitality guest room interior finish
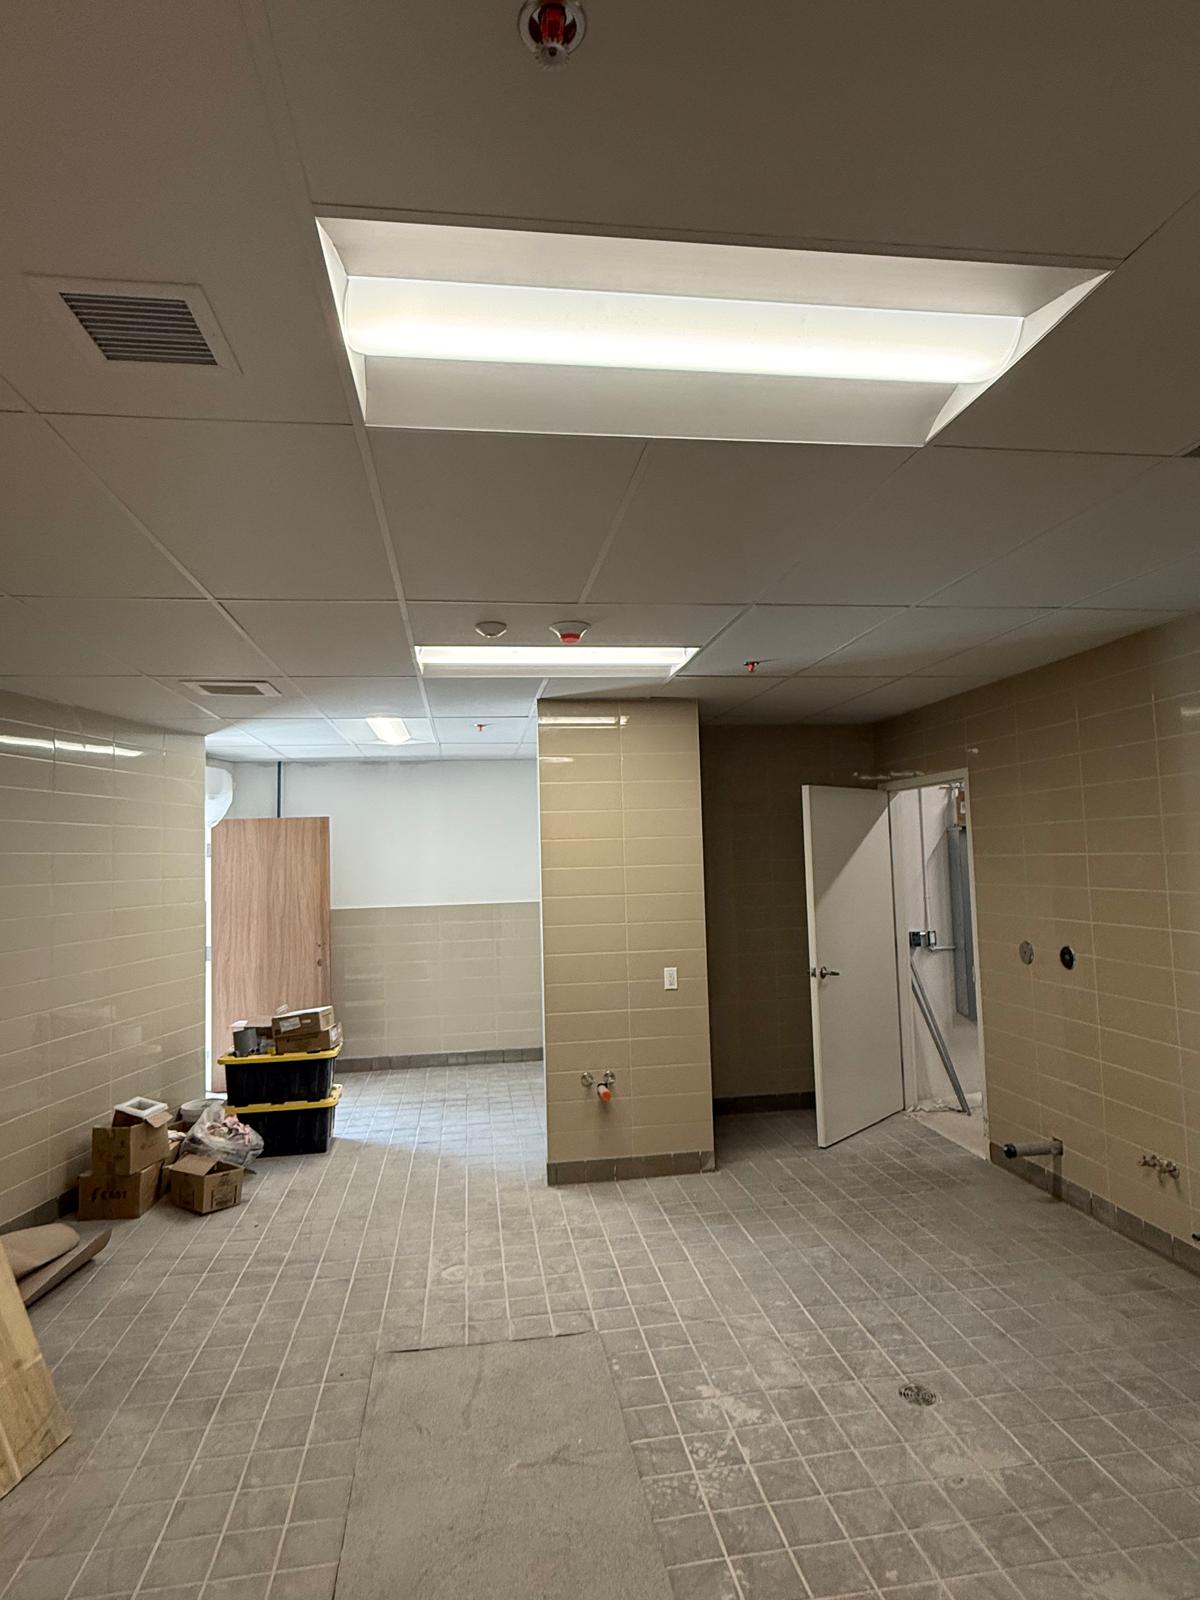
Tiled commercial washroom with suspended acoustic ceiling and integrated lighting

Commercial Renovation

Commercial washroom ceiling and tile finish
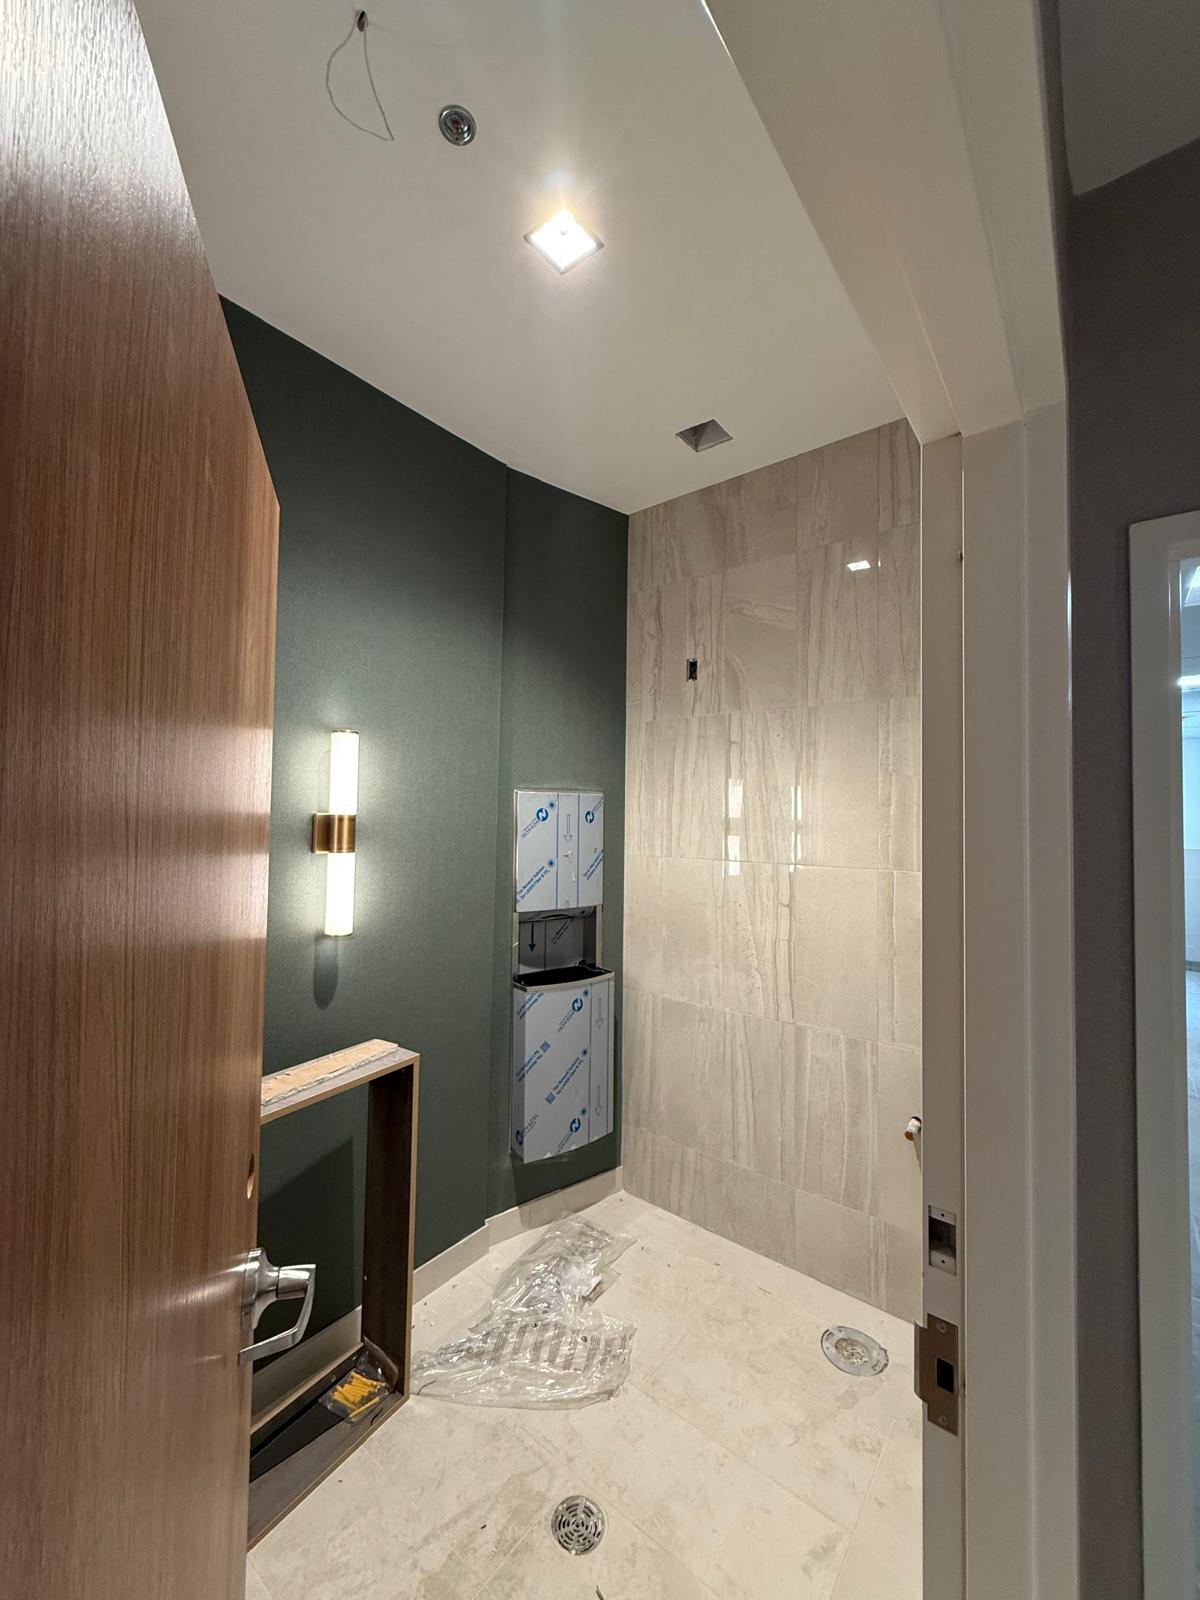
Commercial washroom with large-format wall tile, painted feature wall and millwork installation

Commercial Renovation

Commercial washroom fit-out progress

Homeowner Reviews

Trusted for clean interior finishing across Ontario

Clear communication, careful preparation, and tidy handovers for residential and commercial spaces.

Csaba kept the site organized, explained the finish level clearly, and left the walls ready for a clean paint finish.
Residential clientGTA home renovation • Drywall finishing
The crew coordinated well around the other trades and delivered straight framing, clean grid lines, and a tidy handover.
Commercial clientOffice fit-out • Framing & acoustic ceilings
The beam work and finishing were handled carefully, with clear communication from the first site visit through the final walk-through.
GTA homeownerInterior renovation • Structural work
They paid attention to the acoustic details that mattered and kept the project clean, precise, and easy to follow.
Residential clientSoundproofing • Basement finishing
905-924-0194