




Overview
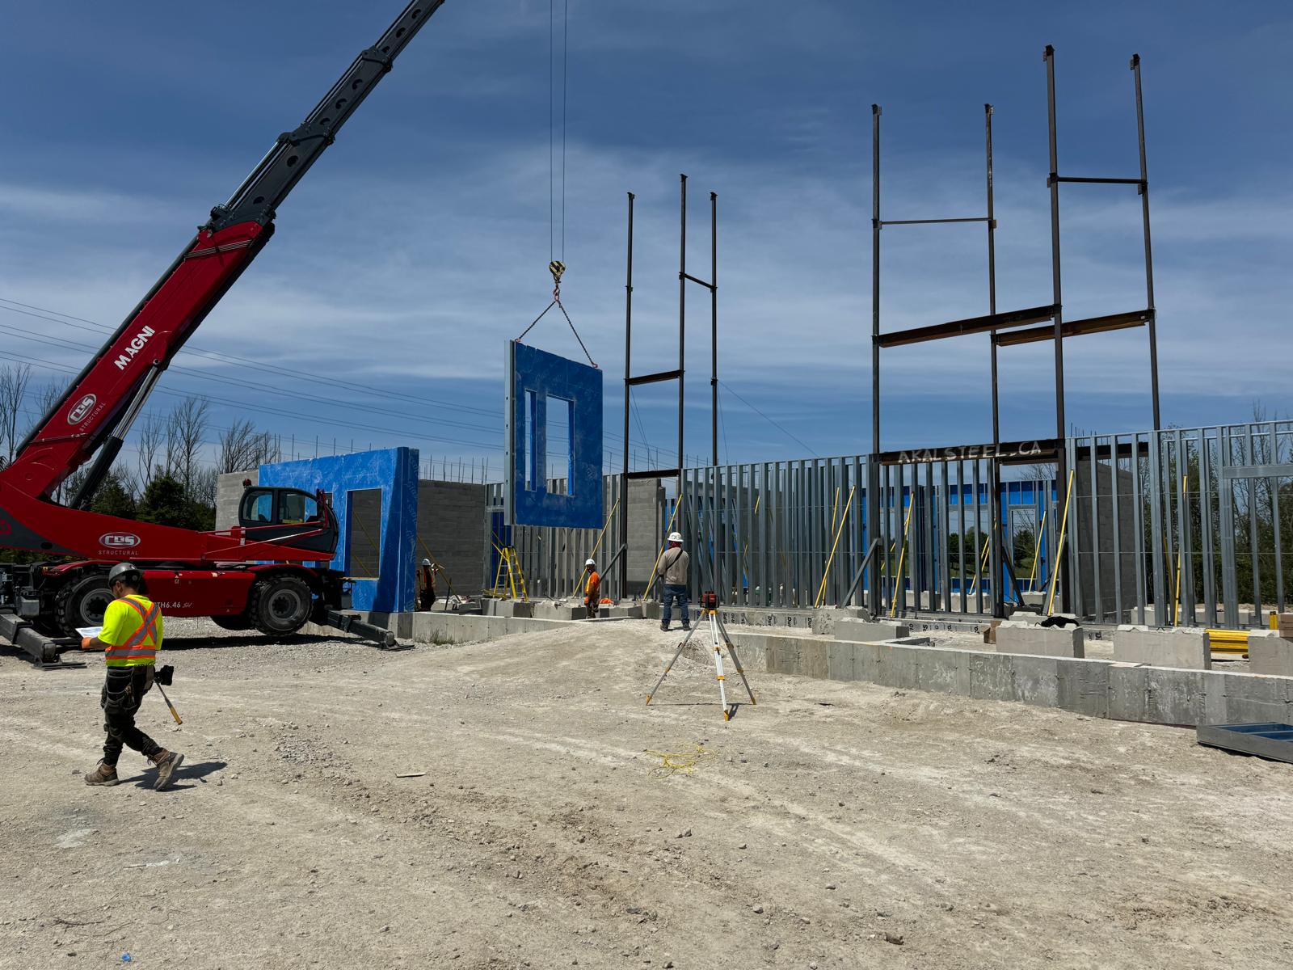
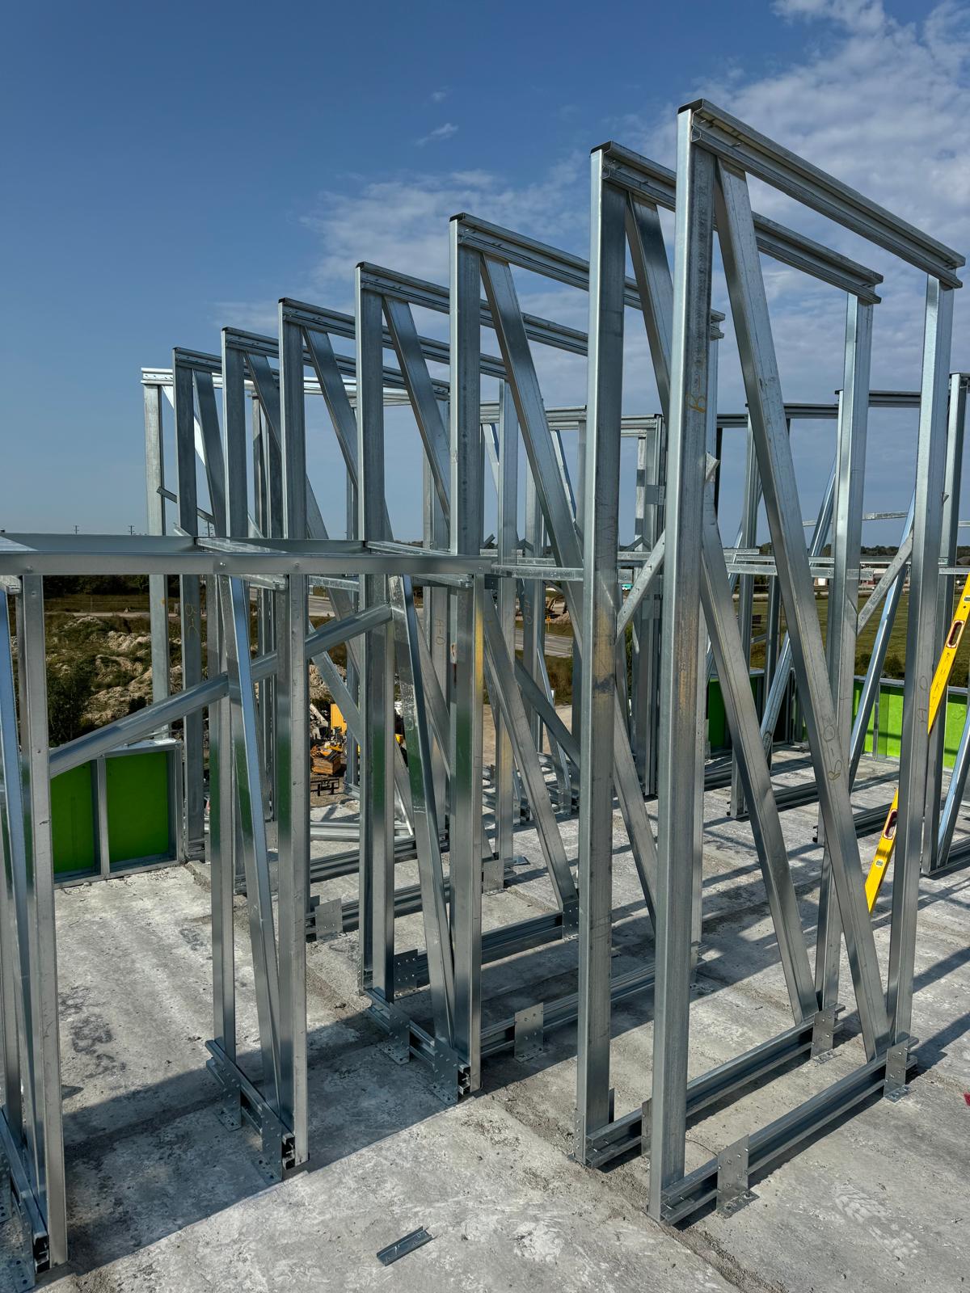
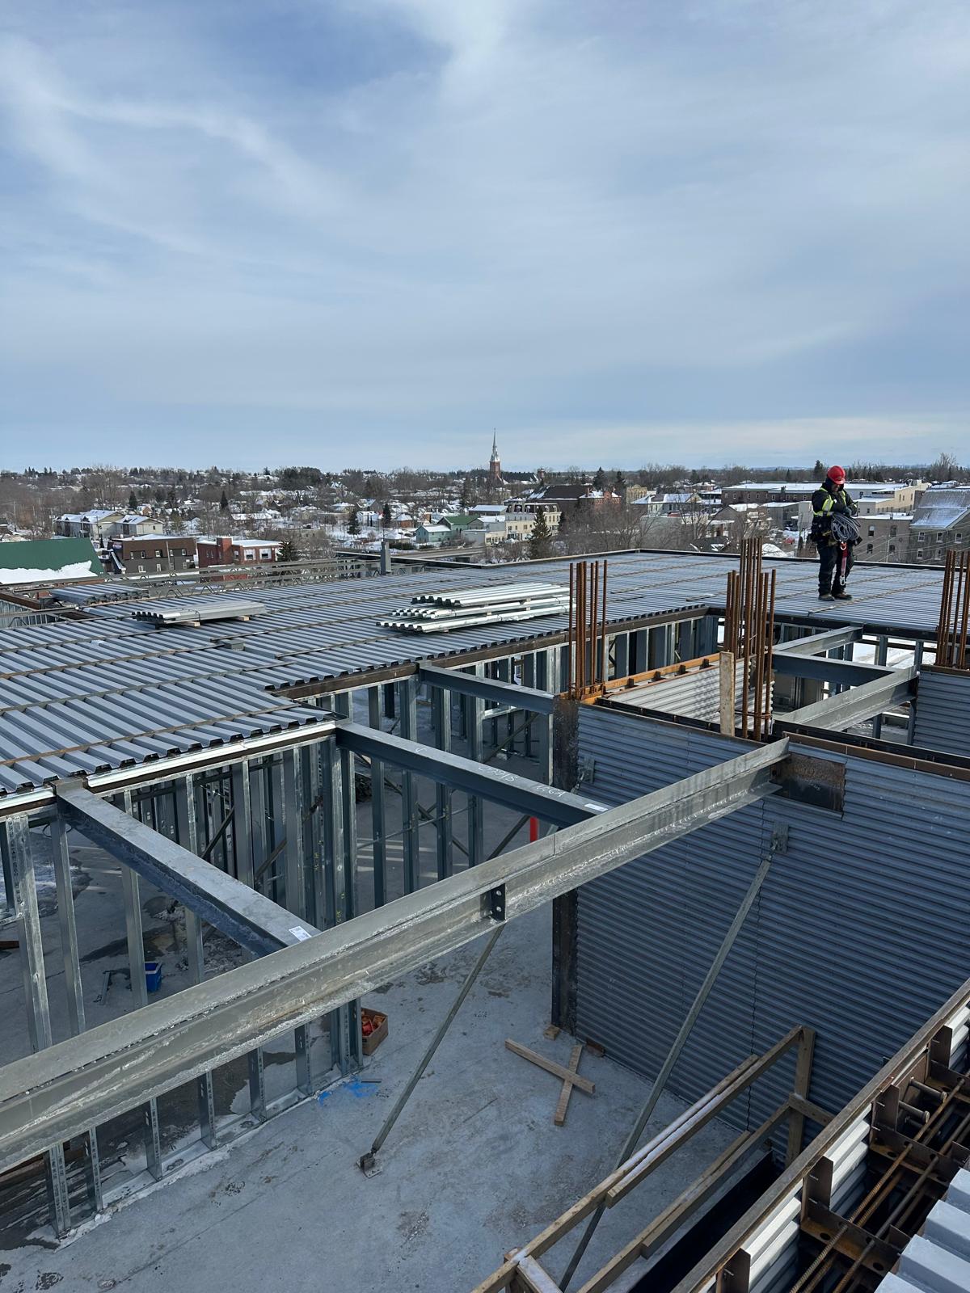
Structural alterations for open-concept conversions and additions: steel beam installation, load-bearing wall removal and rebuilding, support column replacements and engineered lintels. We work to engineered drawings, coordinate permits and inspections, and shore, cut and set steel safely.
- Steel beam installation for open-concept layouts
- Load-bearing wall removal and structural alterations
- Support column and post replacements
- Engineered drawings, permits and inspections coordinated
Our step-by-step process
Step 1Site Walk & Acoustic Assessment
Csaba reviews your drawings on site, confirms rated assemblies, ceiling heights and service coordination, and flags anything that will compromise the acoustic performance.
Step 2Detailed Scope & Written Quote
You get a line-item quote covering framing, board, acoustics and finish level — no vague allowances and no surprise extras mid-project.
Step 3Installation by Our Own Crew
Framing, insulation, board, tape and ceiling grid installed by our own tradespeople, sequenced around your other trades and occupied-tenant hours.
Step 4Inspection, Deficiency Walk & Handover
We walk the space with you under raking light, close out the punch list and hand over a space that's ready for paint, millwork and occupancy.
Part of a larger renovation?
Structural Work & Beams is often one stage of a bigger project. We also deliver complete commercial renovations and residential renovations, so framing, drywall, acoustic treatment and finishing stay with one crew from start to finish.
Where we offer structural work & beams
Structural Work & Beams is available across Toronto, Mississauga, Vaughan and Markham, plus the clients throughout Ontario, including the Greater Toronto Area and neighbouring regions.